545 Stagecoach Lane, Waterbury, VT 05677
- 5 beds |
- 6 baths |
- 3,912 sqft
 Single-Family Home
  Built in 2024
  10.55acre lot
 2 car garage
  $433/sqft
  Listed 11 days ago
Property Description
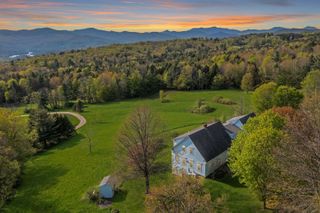
Perched high above the surrounding landscape on 10.55± private acres, this extraordinary contemporary retreat was designed to feel connected to the beauty of Vermont in every season. Framed by sweeping views across Vermont’s iconic Green Mountain ridgelines, babbling creeks, and wooded surroundings, the property offers a rare sense of privacy, calm, and immersion in nature while remaining just minutes from Waterbury Center and Stowe. This home offers more than beautiful spaces, it offers a way of living. Thoughtfully designed with soaring ceilings, exposed timber beams, natural wood accents, and walls of glass flood the interior with light while drawing the outdoors in at every opportunity. The heart of the home flows effortlessly from the kitchen and living spaces out onto the expansive deck overlooking the mountains beyond. Evenings are spent soaking in the hot tub as the sky changes color at sunset, gathered around the fire after skiing or hiking, or entertaining guests with music drifting seamlessly between indoor and outdoor spaces. The lower walkout level supports the rhythms of everyday living and wellness, offering flexible spaces to unwind, host extended guests, work creatively, exercise, or simply retreat and recharge. The guest quarters adds another layer of versatility for visitors, multigenerational living, or income potential. What makes this property truly special, however, is not simply the craftsmanship or setting — it is the feeling it creates. Every space reflects a home that has been fully lived in and deeply cared for. Meals shared with friends, slow mornings with coffee overlooking the mountains, summers spent gardening among raised beds and blooming perennials, and winters returning home after a day on the trails. It is a property designed not just to impress, but to be experienced. Join us for an Exclusive Sunset Social OPEN HOUSE on 5/16 & 05/17 from 6-8:30pm!
- Listing Status:
- Pending
- Date Added:
- May 13, 2026
- Data Last Updated:
- May 24, 2026 at 11:59PM
- Listing Office:
- BHHS Vermont Realty Group/Waterbury : 802-244-5155
- Listing Agent:
- Valerie Guilmette : 802-999-3118 : valerieguilmette@vtregroup.com
- MLS ID:
- 5088518

- General: Gas FireplaceWood Fireplace3+ FireplacesHearthHome Theater WiringHot TubIn-Law/ADUKitchen IslandKitchen/LivingLED LightingLiving/DiningPrimary BR w/ BANatural LightSaunaSoaking TubVaulted CeilingWalk-in ClosetWet BarProgrammable ThermostatSmart Thermostat
- Appliances: ENERGY STAR Qual DishwshrENERGY STAR Qual DryerRange HoodFreezerMicrowaveGas RangeENERGY STAR Qual FridgeWasherENERGY STAR Qual WasherGas StoveWine CoolerVented Exhaust Fan
- Basement: Climate ControlledConcreteConcrete FloorDaylightFinishedFrost WallFullInsulatedInterior StairsStorage SpaceWalkout
- Flooring: ConcreteTileWood
- A/C: DuctlessMini SplitMulti Zone
- Heating: PropaneBaseboardMulti ZoneRadiant FloorGas StoveWood StoveMini Split
- Disability Feature: 1st Floor Bedroom1st Floor Full BathroomBathroom w/TubHard Surface FlooringOne-Level Home
- General: DeckENERGY STAR Qual DoorsGarden SpaceGuest HouseHot TubNatural ShadeENERGY STAR Qual Windows
- Style: Contemporary
- Parking: Heated GarageDrivewayParking Spaces 6+
- Roofing: Architectural Shingle
- General: OtherWood FrameClapboard ExteriorSpray Foam InsulationConcrete
- Road/Access: Dead EndPrivate RoadUnpaved
- HOA Amenities: OtherSnow Removal
- School District: Washington West
- County: WashngtnVT
- Driveway: DirtRight-Of-Way (ROW)
- Zoning: Conservation
- Restrictions: Other - See Remarks
- Utilities: Cable at SitePropane
- Water: Drilled WellPrivate
- Sewer: 1000 GallonConcreteConventional Leach FieldPrivatePumping StationSeptic Design Available
This listing courtesy of Valerie Guilmette , BHHS Vermont Realty Group/Waterbury
Monthly Payment
- Principal & Interest $
- Property Taxes $
- Home Insurance $
- VA Funding Fee $

Location
Similar Listing
 Presented by Veterans United Realty