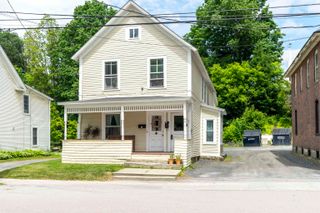
86 Stowe Street, Waterbury, VT 05676
- 4 beds |
- 3 baths |
- 3,408 sqft
 Single-Family Home
  Built in 1850
  0.26acre lot
 2 car garage
  $132/sqft
  Listed 2 months ago
Property Description
Discover the rare blend of vintage charm and modern versatility in this beautifully updated 4-bedroom, 3 full bath farmhouse in the heart of Waterbury, Vermont. Thoughtfully updated while preserving its timeless character, this unique property offers multiple living areas—each with its own kitchen space and full bath—creating exceptional flexibility for a variety of lifestyles. With separate entrances and distinct spaces throughout, the home is perfectly suited for multi-generational living, guest accommodations, or both short- and long-term rental opportunities. Each area feels private yet connected, allowing you to tailor the layout to your needs while maintaining comfort and functionality. Inside, you’ll appreciate the careful remodel that enhances the home’s original farmhouse appeal—featuring warm wood accents, inviting common spaces, and a layout that balances openness with cozy retreats. Step outside to enjoy charming covered front and back porches along with spacious decks—perfect for morning coffee, evening gatherings, or simply taking in the peaceful Vermont surroundings. The beautifully maintained mature landscaping adds to the property’s natural appeal, creating a serene and welcoming setting. Additional highlights include a convenient 2-car attached garage and ample outdoor space for relaxation, gardening, or entertaining. Located just minutes from Waterbury’s vibrant village, dining, and skiing for year-round recreation, this property offers not just a home—but a lifestyle filled with charm, income potential, and endless possibilities.
- Listing Status:
- Pending
- Date Added:
- March 18, 2026
- Data Last Updated:
- May 25, 2026 at 12:58AM
- Listing Office:
- Flex Realty : 802-399-2860
- Listing Agent:
- Kris Boyd : 802-399-2860 : kris@flexrealtyvt.com
- MLS ID:
- 5079767

- Basement: FullSlabInterior StairsUnfinishedInterior AccessBasement Stairs
- A/C: None
- Heating: OilDirect VentGas HeaterVented Gas HeaterHot AirMulti ZoneBoiler
- Style: Farmhouse
- Roofing: MetalArchitectural Shingle
- General: Fiberglss Batt InsulationWood FrameClapboard ExteriorWood SidingFieldstone
- Road/Access: PavedPublicPublic Maintained Road
- County: WashngtnVT
- Driveway: Gravel
- Zoning: R1
- Utilities: Cable AvailablePropaneTelephone Available
- Water: Public
- Sewer: Public
This listing courtesy of Kris Boyd , Flex Realty
Monthly Payment
- Principal & Interest $
- Property Taxes $
- Home Insurance $
- VA Funding Fee $

Location
Similar Listing
 Presented by Veterans United Realty