35 Mountain View Court, Wells, VT 05774
- 3 beds |
- 2 baths |
- 2,576 sqft
 Single-Family Home
  Built in 1972
  0.64acre lot
 2 car garage
  $107/sqft
  Listed 13 days ago
Property Description
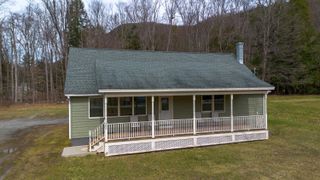
Welcome to the charming village of Wells, where Vermont's best kept secret( Lake St. Catherine) is located. Set on over a half acre of level lawn, and within walking distance to the Wells Village Store, both churches, the school and the library. One floor living with 3 bedrooms, 1.5 baths, updated kitchen with Hickory cabinets and new s/s appliances. The luxury bath comprises both the walk in shower and walk in tub. A newer metal roof, heat pump, new windows, upgraded 200 amp service, a newer hot water tank, storm and interior doors bring peace of mind and energy efficiency. The covered porch serves a great place for morning coffee or evening sunsets. Nicely landscaped with 2 pear and a maple tree. Plenty of room for barbecues, lawn games, gardens, pets and children's play. A foundation has been poured if looking for additional living space. Only a few miles to the town beach, State Park, The Slate Valley bike trails and the Country Club. To the south you can explore Dorset, known for the art scene, weekly farmer's market and the home of the Dorset Playhouse. Whether you want to explore the scenic mountain trails, do some skiing, swimming, fishing, hiking in the Green Mountains or apple pick at the local orchards, this location places you in the heart of Vermont's four season fun.
- Listing Status:
- Active
- Date Added:
- May 13, 2026
- Data Last Updated:
- May 26, 2026 at 4:59PM
- Listing Office:
- New England Lakeside Realty : 802-645-9001
- Listing Agent:
- Lori Winn : 802-645-9001 : vtlakeside@comcast.net
- MLS ID:
- 5088745

- General: Porch
- Style: Ranch
- Parking: DrivewayGarageParking Spaces 5 - 10Detached
- Roofing: Metal
- General: Wood FrameVinyl SidingConcrete
- Road/Access: PavedPublic Maintained RoadPublic
- County: Rutland
- Driveway: Paved
- Zoning: None
- Current Use: None
- Utilities: Cable at SitePropane
- Water: Drilled Well
- Sewer: Septic
This listing courtesy of Lori Winn , New England Lakeside Realty
Monthly Payment
- Principal & Interest $
- Property Taxes $
- Home Insurance $
- VA Funding Fee $

Location
Similar Listings Nearby
 Presented by Veterans United Realty