1621 VT Route 128, Westford, VT 05494
- 4 beds |
- 2 baths |
- 2,992 sqft
 Single-Family Home
  Built in 1966
  1.7acre lot
 —— car garage
  $160/sqft
  Listed 28 days ago
Property Description
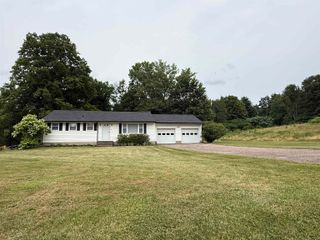
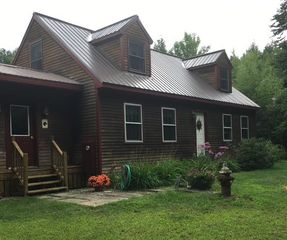
Set on a beautiful, sun-filled 1.70-acre lot, this extensively renovated 4-bedroom, 2 three-quarter bath home offers the perfect blend of Vermont country charm and modern convenience. Thoughtfully updated from top to bottom, the major improvements have already been completed, leaving only the opportunity for new owners to add their own personal style and finishing touches. The beautifully updated kitchen with abundant space for everyday living and entertaining. Adjacent to the kitchen, a charming dining area flows seamlessly into the large, enclosed porch. Open the sliders and enjoy the fresh country air and peaceful setting while unwinding with a good book. The upper level offers three bedrooms and a versatile bonus room, ideal as a home office, home gym, playroom, or creative space. On the lower level, a separate one-bedroom apartment provides exceptional flexibility for guests, extended family, or potential supplemental income, complete with an electric stove and a beautifully renovated three-quarter bathroom completed in 2023. Outside, a large, structurally sound barn offers excellent storage for equipment, recreational gear, or hobbies. The lovingly maintained landscape features peonies, rosa rugosa, hydrangeas, lilacs, three apple trees, four blueberry bushes, and an established vegetable garden area ready for your next harvest. Nature lovers will appreciate the property's proximity to Morgan Brook and the Browns River, while commuters enjoy being approximately 30 minutes from Burlington. Beloved for its scenic beauty, strong sense of community, and classic Vermont character, Westford offers a sought-after rural lifestyle with modern conveniences nearby. Enjoy the best of Westford living with the town's popular Sunday Farmers Market each June through September, nearby hiking trails, Westford Elementary School, and the Westford Country Store just minutes away, and the amenities of Essex only a 12-minute drive from home.
- Listing Status:
- Pending
- Date Added:
- July 8, 2026
- Data Last Updated:
- August 6, 2026 at 2:57AM
- Listing Office:
- Coldwell Banker Hickok and Boardman : 802-863-1500
- Listing Agent:
- Sarah Harrington : 802-846-8811 : sarah@sarahharringtonre.com
- Contact:
- Cell: 802-233-2212
- MLS ID:
- 5098767

- General: Dining AreaWood Fireplace2 FireplacesHearthIn-Law/ADUIn-Law SuiteKitchen/DiningLaundry Hook-upsNatural LightWindow TreatmentProgrammable ThermostatAttic with Pulldown
- Appliances: ENERGY STAR Qual DishwshrDryerRange HoodMicrowaveElectric RangeGas RangeRefrigeratorWasherOwned Water HeaterHeat Pump Water Heater
- Basement: Apartment(s)Climate ControlledFullPartially FinishedInterior StairsWalkoutExterior AccessBasement Stairs
- Flooring: HardwoodLaminateVinylVinyl Plank
- A/C: Central ACMini Split
- Heating: OilElectricForced AirHeat Pump
- Disability Feature: 1st Floor 3/4 Bathroom1st Floor Bedroom1st Floor Hrd Surfce FlrBathroom w/Step-in ShowerHard Surface FlooringOne-Level Home1st Floor Laundry
- General: BarnGarden SpaceCovered PorchEnclosed Porch
- Style: Raised Ranch
- Parking: Storage AboveDrivewayOff StreetOn-SiteBarnDetached
- Roofing: MetalAsphalt Shingle
- General: Wood FrameVinyl SidingWood SidingPoured Concrete
- Road/Access: Public
- School District: Westford School District
- County: Chittenden
- Driveway: Gravel
- Zoning: Residential
- Utilities: None
- Water: Drilled WellOn-Site Well ExistsPrivatePurifier/Soft
- Sewer: 1000 GallonConcreteMound
This listing courtesy of Sarah Harrington , Coldwell Banker Hickok and Boardman
Monthly Payment
- Principal & Interest $
- Property Taxes $
- Home Insurance $
- VA Funding Fee $

Location
Similar Listings Nearby
 Presented by Veterans United Realty