1488 Hartley Hill Road, Westminster, VT 05158
- 4 beds |
- 3 baths |
- 3,263 sqft
 Single-Family Home
  Built in 2008
  1.3acre lot
 —— car garage
  $153/sqft
  Listed 2 months ago
Property Description
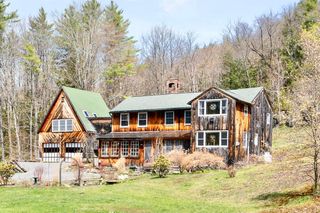
Welcome to this spacious contemporary home located on the desirable Hartley Hill Road, conveniently situated near Saxtons River, Bellows Falls, Putney, and I-91. Built in 2008, this well-maintained home offers quality craftsmanship including a brand new roof installed April 2026, high-end utilities, and modern comforts throughout. The finished, walk-out lower level features radiant heat, abundant natural light, and exterior access from three sides of the home. This floor is home to the spacious primary suite including a luxurious ensuite bathroom complete with a soaking tub, dual sinks, a beautiful walk-in shower, separate toilet room, and a large walk-in closet. This level also offers a generous bonus room, laundry room, and utility room. Upstairs, enter through the back deck into a welcoming entryway leading to the expansive modern kitchen, featuring granite countertops, a large center island with pendant lighting, and plenty of space for entertaining. The open-concept kitchen, dining, and living area is centered around a striking staircase that ties the space together beautifully. This level also includes an additional bedroom and a convenient half bath. The upper floor offers two more spacious bedrooms and a full bathroom with dual sinks and a walk-in shower. Outside, relax on the deck overlooking the pool while enjoying the privacy and tranquility of the surrounding rural countryside.
- Listing Status:
- Active
- Date Added:
- May 8, 2026
- Data Last Updated:
- July 31, 2026 at 4:56AM
- Listing Office:
- Barrett and Valley Associates Inc. : 802-875-2323
- Listing Agent:
- Chelsea Cary : 802-289-2666 : chelsea.barrettandvalley@gmail.com
- MLS ID:
- 5087887

- General: DeckAbove Ground PoolShed
- Style: Colonial
- Parking: Driveway
- Roofing: Asphalt Shingle
- General: Wood FramePoured Concrete
- Road/Access: PublicUnpaved
- County: Windham
- Driveway: Gravel
- Zoning: Rural Residential
- Utilities: Cable AvailablePropaneTelephone Available
- Water: Drilled Well
- Sewer: On-Site Septic ExistsPrivate
This listing courtesy of Chelsea Cary , Barrett and Valley Associates Inc.
Monthly Payment
- Principal & Interest $
- Property Taxes $
- Home Insurance $
- VA Funding Fee $

Location
Similar Listing
 Presented by Veterans United Realty