16 Howe Street, Williamstown, VT 05679
- 3 beds |
- 2 baths |
- 3,042 sqft
 Single-Family Home
  Built in 1900
  8,712sqft lot
 1 car garage
  $95/sqft
  Listed 1 month ago
Property Description
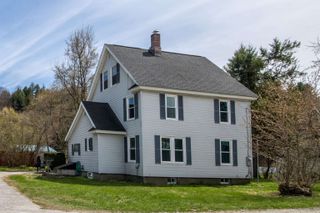
Welcome to this classic 1900 Colonial in Williamstown, lovingly maintained by the same owners since 1998. Offering 3 bedrooms, 2 full baths, and 2,028 sq ft of living space across 8 total rooms, the home blends the scale and character of an older property with practical features for everyday living. Wood floors, spacious rooms, a large kitchen with ample cabinetry, and flexible gathering spaces throughout give the home a warm and comfortable feel. Recent upkeep includes a metal roof sealed and inspected in 2023, porch roofs sealed in 2025, and an electric hot water tank that is approximately 4 years old. Served by public water and public sewer, the property also includes a Harman pellet stove, wiring for back up power generator, one-car garage, and a ramped entry from the driveway to the home. Outside, the fenced backyard is filled with established gardens and plantings, while the powered gazebo adds to the feel of a peaceful backyard oasis in an in-town setting.
- Listing Status:
- Active
- Date Added:
- April 3, 2026
- Data Last Updated:
- May 25, 2026 at 7:58AM
- Listing Office:
- Northern Vermont Realty Group : 802-393-9069
- Listing Agent:
- Zachariah M Sutton : 802-272-7941 : suttonhomerealty@gmail.com
- MLS ID:
- 5081975

- General: DeckDog FenceGarden SpacePorchHandicap Modified
- Style: Colonial
- Roofing: Metal
- General: Wood FrameFieldstone
- Road/Access: Public
- School District: Orange Southwest
- County: Orange
- Driveway: Paved
- Zoning: Residential
- Utilities: Cable
- Water: Public
- Sewer: Public
This listing courtesy of Zachariah M Sutton , Northern Vermont Realty Group
Monthly Payment
- Principal & Interest $
- Property Taxes $
- Home Insurance $
- VA Funding Fee $

Location
Similar Listing
 Presented by Veterans United Realty