132 Stillwater Ln Unit 7, Williston, VT 05495
- 2 beds |
- 2 baths |
- 1,370 sqft
 Condominium
  Built in 2019
  —— sqft lot
  1 car garage
  $337/sqft
  Listed 2 months ago
Property Description
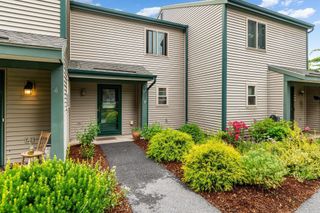
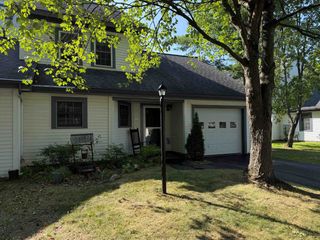
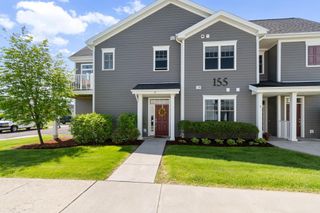
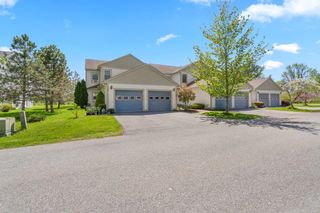
Fantastic energy efficient condo, built in 2019, with 2 bedrooms and 2 baths including a primary bedroom and bath setup. You'll love the open layout with designated living room, kitchen, and dining areas. Natural sunlight floods in from the many windows, a benefit of the layout of the property; a private 1st floor entryway and oversized garage bay with stairway to the second floor living space. The spacious open kitchen with a multitude of cabinets and quartz countertop space is designed perfectly for any occasion. There's a great deck/balcony off of the living room. The bedrooms are separated from the living space with the primary bedroom, with en suite 3/4 bath, at the end of the hallway including a large walk in closet and the second bedroom is across from a full bath and laundry. Highlights include a recent complete painting of the interior of the property, luxury vinyl plank flooring throughout (including in the bedrooms), energy efficient NTI on demand natural gas boiler for heat and hot water along with mini splits for a central, and efficient, A/C effect, newer washer and dryer, window treatments, and more! The association amenities include a pool, tennis courts, basketball courts, clubhouse, and community gardens. The location could not get better! Minutes from grocery stores, shopping, and restaurants! Only 15 minutes to Burlington's Church Street, close to I-89, the airport, public transportation, the hospital, great skiing, and more!
- Listing Status:
- Active
- Date Added:
- May 14, 2026
- Data Last Updated:
- August 6, 2026 at 2:57AM
- Listing Office:
- RE/MAX North Professionals : 802-655-3333
- Listing Agent:
- Mikail Stein : 802-861-6248 : mikail@thefuturegroupvt.com
- MLS ID:
- 5088808

- General: Deck
- Style: End UnitFlatGarden
- Roofing: Shingle
- General: Green Features -See RmrksCement ExteriorConcrete Slab
- Road/Access: Paved
- HOA Amenities: Building MaintenanceClubhouseMaster InsuranceLandscapingIn-Ground PoolSnow RemovalTennis CourtTrash RemovalLandscapingOtherPlowingSewerTrashWater263.0Monthly
- School District: Williston School District
- County: Chittenden
- Driveway: Paved
- Zoning: rez
- Utilities: Other
- Water: Public
- Sewer: Public
This listing courtesy of Mikail Stein , RE/MAX North Professionals
Monthly Payment
- Principal & Interest $
- Property Taxes $
- Home Insurance $
- VA Funding Fee $

Location
Similar Listings Nearby
 Presented by Veterans United Realty