139 Eden Lane AN56, Williston, VT 05495
- 3 beds |
- 3 baths |
- 1,826 sqft
 Condominium
  Built in 2026
  —— sqft lot
  2 car garage
  $335/sqft
  Listed 26 days ago
Property Description
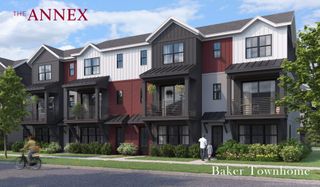
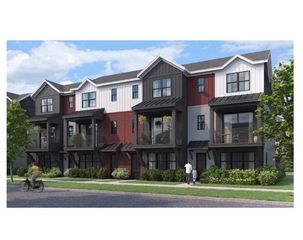
Come live at the Annex, a new neighborhood in Williston within close proximity to shopping, dining, entertainment, and access to outdoor activities. Minutes away from UVM, Champlain College, UVM medical center, I89, downtown Burlington and BTV airport. This End Unit 2 Bed, 2.5 Bath Clark Townhome Quick Move-In is currently under construction and scheduled for a November completion! Thoughtfully designed open floorplan with large amounts of natural light due to the 9' ceilings and large windows. Living spaces including kitchen, flex room, dining, den on the second floor and Primary bedroom and Secondary bedroom both with large ensuites and walk in closets! Enclosed 2-car garage with 2 additional parking spaces behind the unit. Our model home is open Thursday through Monday, 12 to 5 every week. This neighborhood community offers a perfect blend of serene landscape and city convenience. Tree lined streets lead to beautiful new homes, boasting open spaces, large windows and modern features. At the heart of the Annex will be amenities including an open space park with neighborhood swimming pool. Walking and bike paths to shopping, restaurants, schools and much more make this the prime location for your new home. Broker is a related party to the land seller
- Listing Status:
- Active
- Date Added:
- July 10, 2026
- Data Last Updated:
- August 6, 2026 at 12:57AM
- Listing Office:
- Snyder Group, Inc. : 802-985-5722
- Listing Agent:
- Kevin Bauer : 802-777-2987 : kbauer@snyderhomesvt.com
- MLS ID:
- 5099397

- General: TrashGarden SpaceIn-Ground PoolWindow ScreensENERGY STAR Qual WindowsLow E Window(s)Tinted Window(s)
- Style: ContemporaryFarmhouseMulti-FamilyTownhouse
- Roofing: MembraneArchitectural ShingleAsphalt ShingleStanding Seam
- General: Cellulose InsulationFiberglss Batt InsulationFoam/ClkAirSl InsulationWood FrameBoard and Batten ExteriorClapboard ExteriorVertical SidingVinyl SidingBelow Frost LinePoured ConcreteConcrete SlabSlab w/ Frost Wall
- Road/Access: PavedPublic
- HOA Amenities: Master InsuranceRecreation FacilityOtherIn-Ground PoolSnow RemovalTrash RemovalHeated PoolCondo Association FeeHOA FeeLandscapingOtherPlowingTrash359.53Monthly
- County: Chittenden
- Driveway: Paved
- Zoning: Residential
- Utilities: Underground Utilities
- Water: MeteredPublic
- Sewer: Public
This listing courtesy of Kevin Bauer , Snyder Group, Inc.
Monthly Payment
- Principal & Interest $
- Property Taxes $
- Home Insurance $
- VA Funding Fee $

Location
Similar Listings Nearby
 Presented by Veterans United Realty