241 Eastview Circle, Williston, VT 05495
- 2 beds |
- 3 baths |
- 2,177 sqft
 Condominium
  Built in 1984
  —— sqft lot
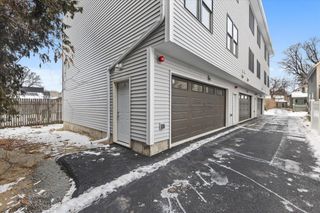
  1 car garage
  $218/sqft
  Listed 1 day ago
Property Description
Wow...this one-story unit with open floor plan offers so much...upgraded kitchen with granite countertops, cupboards with all the bells and whistles like pullouts, cookie sheet/cutting board unit, recycling unit, large pantry with pull outs, & more! Wonderful for entertaining, cooking and convenience. 2 ensuite bedrooms on main floor, gas stove in living room, balcony and patio overlooks wonderful Mount Mansfield views. Lower level offers large family and flex room that has been used as a bedroom, more storage space and a 3/4 bath. Walk out basement, attached garage, end unit for added privacy, vaulted ceilings in living room make this unit unique and inviting. Close to shopping, Essex, S. Burlington and Williston shopping, restaurants, walking trials, hospital, Airport, and all conveniences. Open house this Saturday, August 8th from 10AM - 1PM.
- Listing Status:
- Active
- Date Added:
- August 4, 2026
- Data Last Updated:
- August 6, 2026 at 12:57AM
- Listing Office:
- S. R. Smith Real Estate : 802-524-6717
- Listing Agent:
- Rachel Smith : 802-524-6717 : Rachel@SRSmithRealEstate.com
- MLS ID:
- 5103325

- General: BalconyGarden SpacePatio
- Style: End UnitGardenRanchWalkout Lower LevelSingle Level
- Parking: Direct EntryDrivewayGarageOn-SiteParking Spaces 2PavedRV Access/ParkingVisitorAttached
- Roofing: Architectural Shingle
- General: Wood FrameVinyl SidingPoured Concrete
- Road/Access: Paved
- HOA Amenities: Common AcreageLandscapingMaster InsuranceRV ParkingSnow RemovalTrash RemovalCondo Association FeeLandscapingPlowingTrash400.0Monthly
- County: Chittenden
- Driveway: Paved
- Zoning: Res
- Current Use: None
- Utilities: CablePhone
- Water: Public
- Sewer: Public
This listing courtesy of Rachel Smith , S. R. Smith Real Estate
Monthly Payment
- Principal & Interest $
- Property Taxes $
- Home Insurance $
- VA Funding Fee $

Location
Similar Listings Nearby
 Presented by Veterans United Realty