278 Brennan Woods Drive, Williston, VT 05495
- 4 beds |
- 3 baths |
- 3,120 sqft
 Single-Family Home
  Built in 2000
  0.33acre lot
 2 car garage
  $260/sqft
  Listed 2 days ago
Property Description
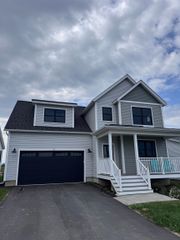
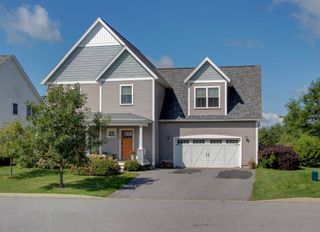
Welcome to this beautifully appointed 4-bedroom home in Brennan Woods, offering exceptional craftsmanship, high-end finishes, and abundant natural light. The elegant entry hall features Italian marble tile, while crown molding and beautiful maple floors throughout the kitchen, living room, and dining room add warmth and sophistication. The main level offers a wonderful combination of functional and flexible living spaces, including an eat-in kitchen, formal dining room, and bonus room that could serve as a home office, den, or playroom. The impressive kitchen combines style and functionality with high-end Miele appliances, quartz countertops and backsplash, and access to a new mahogany backyard deck (2026), perfect for entertaining, grilling, and enjoying the outdoors. The living space is highlighted by a wood-burning fireplace and a stunning custom-made birdseye maple and walnut entertainment center. A convenient mudroom with slate flooring provides a practical everyday entry. All four bedrooms are located upstairs, including a primary bedroom with an en suite bathroom. The partially finished basement offers additional flexible space for recreation, fitness, hobbies, or storage. With desirable south-southwest exposure, the home enjoys abundant year-round sunlight, creating bright and welcoming spaces throughout the day. Outside, enjoy the very private backyard, newer deck, and attached 2-car garage. A new roof installed in 2021 adds additional peace of mind. Residents of Brennan Woods enjoy access to neighborhood amenities including a swimming pool, tennis courts, playground, and ball fields. Ideally located just minutes from Williston's shopping, dining, schools, and I-89, this exceptional property offers a wonderful combination of elegance, comfort, quality, convenience, and community amenities.
- Listing Status:
- Active
- Date Added:
- September 18, 2026
- Data Last Updated:
- September 20, 2026 at 7:56AM
- Listing Office:
- Polli Properties : 802-764-0553
- Listing Agent:
- Elise Polli : 802-399-0134 : elise@polliproperties.com
- MLS ID:
- 5110508

- General: DeckNatural Shade
- Style: Colonial
- Parking: Auto OpenDirect EntryDrivewayGaragePavedAttached
- Roofing: Shingle
- General: Wood FrameVinyl SidingPoured Concrete
- Road/Access: PavedPublic Maintained RoadPublic
- HOA Amenities: PlaygroundBasketball CourtCommon AcreageOtherIn-Ground PoolTennis CourtPickleballOtherRecreation550.0Yearly
- School District: Chittenden South
- County: Chittenden
- Driveway: Paved
- Zoning: Residential
- Utilities: Cable AvailableTelephone AvailableUnderground Utilities
- Water: Public
- Sewer: Public
This listing courtesy of Elise Polli , Polli Properties
Monthly Payment
- Principal & Interest $
- Property Taxes $
- Home Insurance $
- VA Funding Fee $

Location
Similar Listings Nearby
 Presented by Veterans United Realty