280 Eastview Circle, Williston, VT 05495
- 2 beds |
- 2 baths |
- 1,293 sqft
 Condominium
  Built in 1984
  —— sqft lot
  1 car garage
  $302/sqft
  Listed 16 days ago
Property Description
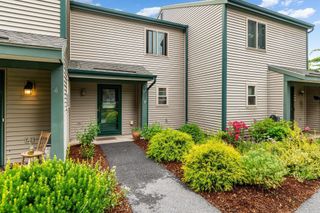
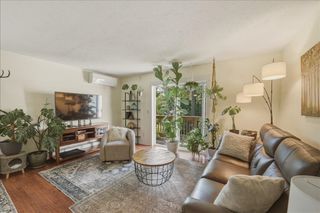
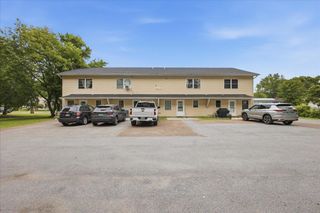
Low-maintenance living meets style and comfort in this move-in ready townhouse with attached garage. The open concept floor plan provides a seamless flow between the kitchen, dining, and living areas, ensuring you never miss a moment when entertaining. The L-shaped kitchen is equipped with stainless appliances, ample counter space to prep meals, and plenty of cabinets for storage, with a pass through to the dining area. A decorative mantel and fireplace anchor the living room and a 3-panel atrium door bathes the room in natural light. Need a home office, workout room, or guest space? The versatile first floor bonus room can be customized to fit your lifestyle. Upstairs, 2 large bedrooms share a full bath with updated vanity. The deck offers outdoor privacy and the ideal spot to enjoy your morning coffee, evening wine, or weekend BBQ. Rainy day grocery hauls are a breeze with the attached 1-car garage. Additional upgrades include a new natural gas Rinnai heater in 2024, four new Harvey windows in 2025, and a new hot water heater this year. Convenient location, just 1 mile to Essex Jct Five Corners restaurants and shops, 2 miles to Williston, and 10 minutes to the airport.
- Listing Status:
- Pending
- Date Added:
- July 20, 2026
- Data Last Updated:
- August 6, 2026 at 12:57AM
- Listing Office:
- Vermont Real Estate Company : 802-540-8300
- Listing Agent:
- Carolyn Weaver : 802-238-9779 : Carolyn@weaverteamvt.com
- MLS ID:
- 5100688

- General: Dining Area1 FireplaceNatural Light2nd Floor Laundry
- Appliances: DishwasherDisposalDryerMicrowaveElectric RangeWasherOwned Water HeaterTank Water Heater
- Flooring: Vinyl Plank
- A/C: None
- Heating: Natural GasBaseboardDirect VentElectric
- General: Deck
- Style: Townhouse
- Parking: Auto OpenDirect EntryDrivewayGarageAttached
- Roofing: Asphalt Shingle
- General: Wood FrameVinyl SidingConcrete Slab
- Road/Access: Association
- HOA Amenities: Building MaintenanceMaster InsuranceLandscapingRV ParkingSnow RemovalTrash RemovalHOA FeeLandscapingPlowingTrash400.0Monthly
- County: Chittenden
- Driveway: Paved
- Zoning: RZD
- Utilities: Cable AvailableTelephone Available
- Water: Public
- Sewer: Public
This listing courtesy of Carolyn Weaver , Vermont Real Estate Company
Monthly Payment
- Principal & Interest $
- Property Taxes $
- Home Insurance $
- VA Funding Fee $

Location
Similar Listings Nearby
 Presented by Veterans United Realty