427 Mountain View Road, Williston, VT 05495
- 3 beds |
- 3 baths |
- 3,387 sqft
 Single-Family Home
  Built in 2026
  6.85acre lot
 2 car garage
  $272/sqft
  Listed 10 days ago
Property Description
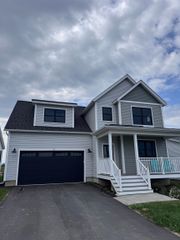
A refined take on new construction, 427 Mountain View Road delivers exceptional design, elevated finishes, and a peaceful sense of privacy on 6.85 usable acres in Williston. Tucked back from the road and bordered by woods, this 3-bedroom, 3-bath home offers more than 2,600 finished square feet, an attached 2-car garage, and a thoughtfully curated layout that blends sophisticated style with effortless everyday living. Inside, 9-foot ceilings and high-end finishes create an immediate sense of scale and quality. The show-stopping kitchen anchors the main living space with a striking design, generous workspace, and a dream walk-in pantry complete with beverage refrigerator. Open entertaining areas flow seamlessly for gatherings, while every room reflects a level of detail that sets this home apart from the typical new build. The spacious primary suite features a beautifully designed bath and custom built-ins in the closet, while additional bedrooms and baths are equally polished, functional, and inviting. Finished lower-level living space offers a more relaxed setting for a media room, fitness area, office, or recreation space. Outside, a covered front porch invites quiet mornings and relaxing evenings, while the expansive rear deck overlooks the serene wooded setting. Newly planted evergreens enhance privacy, and EV-charger readiness adds modern convenience. Thoughtful, distinctive, and beautifully executed, this is new construction with character, quality, and a level of finish that is anything but ordinary. The seller is a licensed real estate agent.
- Listing Status:
- Active
- Date Added:
- September 10, 2026
- Data Last Updated:
- September 20, 2026 at 7:56AM
- Listing Office:
- KW Vermont : 802-654-8500
- Listing Agent:
- Holmes & Eddy : 802-488-3411 : kyle_eddy@kw.com
- MLS ID:
- 5109244

- General: DeckGarden SpaceCovered PorchWindow Screens
- Style: Farmhouse
- Parking: DrivewayGarageOff StreetParking Spaces 1 - 10Paved
- Roofing: Architectural Shingle
- General: Fiberglss Blwn InsulationFoam InsulationFoam/ClkAirSl InsulationWood FrameBoard and Batten ExteriorVinyl ExteriorVinyl SidingSpray Foam InsulationPoured Concrete
- Road/Access: PavedPublic Maintained RoadPublic
- School District: Williston School District
- County: Chittenden
- Driveway: Paved
- Zoning: ARZD
- Restrictions: None
- Utilities: Gas On-SiteUnderground Utilities
- Water: Public
- Sewer: 1000 GallonConcreteMound Leach FieldMoundOn-Site Septic ExistsPrivatePumping StationSeptic
This listing courtesy of Holmes & Eddy , KW Vermont
Monthly Payment
- Principal & Interest $
- Property Taxes $
- Home Insurance $
- VA Funding Fee $

Location
Similar Listings Nearby
 New - 2 days ago
 Presented by Veterans United Realty