71 Madison Drive, Williston, VT 05495
- 4 beds |
- 3 baths |
- 2,568 sqft
 Single-Family Home
  Built in 2013
  1,742sqft lot
 1 car garage
  $206/sqft
  Listed 2 months ago
Property Description
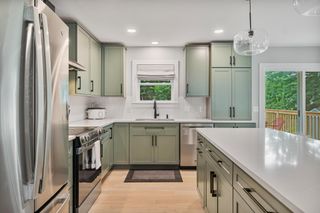
Beautifully maintained 4-bedroom, 2.5-bath home in the heart of Williston offering comfort, style, and convenience. Ideally located near shopping, restaurants, recreation, and public transportation, this home features an open and inviting layout with hardwood floors throughout the main level, comfortable carpeting in the bedrooms and finished basement. The kitchen includes granite countertops, stainless steel appliances, pantry storage, and great flow into the dedicated dining room perfect for entertaining or special occasions. Relax by the gas fireplace on cool Vermont evenings or enjoy outdoor living on the patio overlooking a spacious backyard with access to a community gazebo. The partially finished insulated basement provides excellent additional living space with an egress window for natural light and is already plumbed for a future fourth bathroom. Upstairs, the primary suite features a double sink ensuite bath, while second floor laundry adds everyday convenience. Additional highlights include blinds throughout, a coat closet off the garage entry, and HOA coverage for trash removal, snow plowing and lawn maintenance. Open House 5/31 from 1-3pm
- Listing Status:
- Pending
- Date Added:
- May 28, 2026
- Data Last Updated:
- August 6, 2026 at 2:57AM
- Listing Office:
- Flex Realty : 802-399-2860
- Listing Agent:
- Brian Libby : 802-355-1008 : brian@flexrealtyvt.com
- Contact:
- info@Flexrealtyvt.com
- MLS ID:
- 5091340

- General: Gas Fireplace
- Appliances: DishwasherDryerMicrowaveGas RangeRefrigeratorWasher
- Basement: Partially Finished
- Flooring: CarpetHardwoodTile
- A/C: None
- Heating: Natural GasBoiler
- General: Patio
- Style: Cape
- Parking: Off Street
- Roofing: Shingle
- General: Wood FramePoured Concrete
- Road/Access: Other
- HOA Amenities: Master InsuranceLandscapingCommon Heating/CoolingSnow RemovalTrash RemovalCondo Association FeeLandscapingPlowingTrash260.0Monthly
- School District: Champlain Valley UHSD 15
- County: Chittenden
- Driveway: Paved
- Zoning: TCZD-Taft corners downtow
- Utilities: Cable AvailableOther
- Water: Public
- Sewer: Public
This listing courtesy of Brian Libby , Flex Realty
Monthly Payment
- Principal & Interest $
- Property Taxes $
- Home Insurance $
- VA Funding Fee $

Location
Similar Listings Nearby
 Presented by Veterans United Realty