73 Jakes Way, Williston, VT 05495
- 3 beds |
- 3 baths |
- 2,732 sqft
 Single-Family Home
  Built in 2010
  1,742sqft lot
 1 car garage
  $193/sqft
  Listed 1 month ago
Property Description
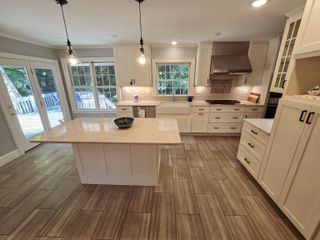
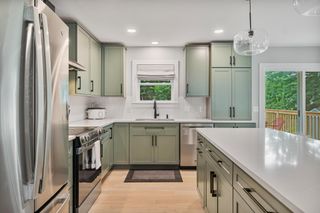
Welcome to one of Williston's most walkable neighborhoods! Nestled in the heart of Taft's Corners, this detached carriage home offers the perfect combination of low-maintenance living and the privacy of a single-family home. Stroll to restaurants, shops, parks, and trails, or simply enjoy the friendly neighborhood atmosphere with sidewalks, front porches, and neighbors out for an evening walk. Inside, you'll find beautifully refinished hardwood floors throughout the main level and the hardwood continues throughout the 2nd level. The flexible floor plan includes three spacious bedrooms, 2.5 baths, plus multiple bonus spaces ideal for a home office, formal dining room, playroom or gym. The partially finished basement already features an egress window and pre-plumbing for a future bathroom, so it's ready to become an additional bedroom, family room, guest suite, or whatever fits your needs. Thoughtful upgrades include efficient mini-split systems providing both air conditioning and supplemental heat, many newer appliances, smart thermostats and locks, and an attached one-car garage ready for EV charging. Enjoy the benefits of an HOA that takes care of landscaping, snow removal, and trash, while still owning a detached home with no shared walls. Pet-friendly, easy to maintain, and ideally located. Whether you're looking for your first home, downsizing without compromise, or simply wanting more time to enjoy life instead of maintaining a property, this home checks all the boxes!
- Listing Status:
- Pending
- Date Added:
- June 25, 2026
- Data Last Updated:
- August 6, 2026 at 2:57AM
- Listing Office:
- Vermont Real Estate Company : 802-540-8300
- Listing Agent:
- Sandy Palmer : 802-585-9935 : sandy@vermontrealestatecompany.com
- MLS ID:
- 5096786

- General: Ceiling FanDining AreaKitchen IslandLED LightingNatural Light2nd Floor LaundrySmart Thermostat
- Appliances: ENERGY STAR Qual DishwshrENERGY STAR Qual DryerGas RangeENERGY STAR Qual FridgeENERGY STAR Qual Washer
- Basement: Climate ControlledDaylightFullInsulatedPartially FinishedInterior Access
- Flooring: CarpetCeramic TileHardwood
- A/C: Mini Split
- Heating: Natural GasBaseboard
- Style: CarriageFreestanding
- Roofing: Shingle
- General: Wood FrameVinyl SidingPoured Concrete
- Road/Access: Paved
- HOA Amenities: Master InsuranceLandscapingSnow RemovalTrash RemovalLandscapingPlowingTrashHOA Fee260.0Monthly
- School District: Williston School District
- County: Chittenden
- Driveway: Paved
- Zoning: res
- Utilities: Cable
- Water: Public
- Sewer: Public
This listing courtesy of Sandy Palmer , Vermont Real Estate Company
Monthly Payment
- Principal & Interest $
- Property Taxes $
- Home Insurance $
- VA Funding Fee $

Location
Similar Listings Nearby
 Presented by Veterans United Realty