145 The Plateau, Windsor, VT 05089
- 4 beds |
- 4 baths |
- 5,657 sqft
 Single-Family Home
  Built in 1900
  4.96acre lot
 4 car garage
  $247/sqft
  Listed 1 month ago
Property Description
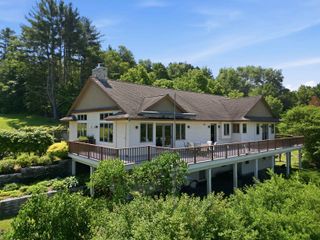
"The Plateau", originally part of the Kennedy Biscuit Co. (Nabisco) family estate, is nestled on a plateau at the end of a private road which greets you with open fields, mature trees, beautiful gardens, and a protected front-and-center view of Mt. Ascutney to the West and the Connecticut River to the East. This private peaceful setting includes an inground pool for those hot summer days, and two porches: one open air and one screened-in, with views into the New Hampshire hillsides. Inside, the house is open and bright with a wonderful flow throughout. The large living room features a wood-burning fireplace and plenty of windows streaming in lots of natural light. The formal dining room, with built-in cabinets and a second wood burning fireplace, connects to the kitchen which is open to the family room. A beautiful spindle staircase with oversized steps leads you upstairs to the four bedrooms, including the primary with an ensuite bath and an attached office. The main guest/children's bedroom features a magnificent turret style sunroom taking in views of the Connecticut River, and a second set of stairs leads back down to the mudroom. The full basement offers plenty of storage and all the utilities. The large 2 story garage offers room for 4 vehicles and plenty of storage on the 2nd floor. This unique property presents a rare opportunity to own a special homestead in the Windsor area, just minutes from downtown shopping and restaurants.
- Listing Status:
- Active
- Date Added:
- June 16, 2026
- Data Last Updated:
- July 30, 2026 at 7:57AM
- Listing Office:
- Snyder Donegan Real Estate Group : 802-457-2600
- Listing Agent:
- Dan Noble : : dan.noble@snyderdonegan.com
- MLS ID:
- 5095057

- General: Garden SpacePatioIn-Ground PoolPorchCovered PorchEnclosed PorchScreened Porch
- Style: Victorian
- Parking: DrivewayGarageDetached
- Roofing: Asphalt Shingle
- General: Wood FrameShingle SidingStone
- Road/Access: Dead EndPrivate Road
- School District: Windsor Southeast
- County: Windsor
- Driveway: DirtGravel
- Zoning: Res
- Utilities: PropanePhone
- Water: Public
- Sewer: 1500+ GallonPrivateSeptic
This listing courtesy of Dan Noble , Snyder Donegan Real Estate Group
Monthly Payment
- Principal & Interest $
- Property Taxes $
- Home Insurance $
- VA Funding Fee $

Location
Similar Listing
 Presented by Veterans United Realty