11 Stratton View Road, Winhall, VT 05340
- 3 beds |
- 2 baths |
- 2,204 sqft
 Single-Family Home
  Built in 1969
  0.85acre lot
 3 car garage
  $306/sqft
  Listed 1 month ago
Property Description
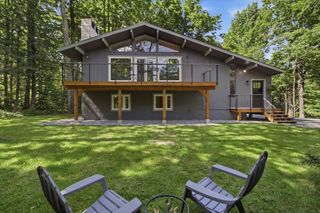
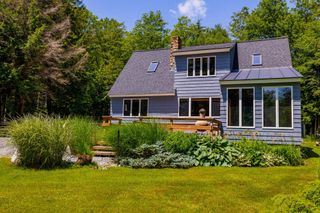
This is not your average chalet. Tucked in the quiet Stratton View neighborhood, just 1 mile from the base of the Stratton Access Road, this 3-bedroom, 2-bath home offers the warmth and character of a classic Vermont chalet with updated systems, thoughtful improvements, two living spaces, and garage space for three vehicles. Offered fully furnished and truly turnkey --right down to the tractor, mower, snow blower, and other yard equipment-- this is a home you can enjoy from day one. The great room features soaring ceilings, a wood-burning stove, beautiful beams, and flat-sawn balusters that add to the alpine feel. A recent two-story addition adds a one-bay garage and a large second living room with vaulted ceilings. High-quality materials and systems, including a standing-seam roof, efficient mini-split heating and cooling, and cedar shakes, were used in the addition. The rest of the home has been thoughtfully modernized over time with improved drainage and insulation, updated mechanicals, a 200-amp electrical panel, stainless steel flue liners, whole-house water filtration, renovated kitchen and baths, a drilled well, modern septic components, and extensive site work. A large mudroom and generously sized laundry room add everyday function. Step onto the deck with retractable awnings and take in views of the pond. Storage is exceptional: the attached one-bay garage, oversized detached 2-car garage measuring approximately 21' x 26', and separate shed provide room for vehicles, snowmobiles, canoes, UTVs, mountain gear, a workshop, and more. Located in desirable Winhall with school choice, this is a Vermont home ready for its next owner to simply arrive, settle in, and start enjoying.
- Listing Status:
- Active
- Date Added:
- June 24, 2026
- Data Last Updated:
- July 30, 2026 at 10:59PM
- Listing Office:
- The Haven Group : 802-548-1000
- Listing Agent:
- Cheyanne Pugliese : 802-548-6320 : cheyanne@thehavenvt.com
- MLS ID:
- 5096390

- Style: Chalet
- Roofing: ShingleStanding Seam
- General: Wood FrameBlockPoured Concrete
- Road/Access: Privately Maintained
- County: Bennington
- Driveway: Gravel
- Zoning: Residential
- Utilities: Cable Available
- Water: Drilled Well
- Sewer: DrywellPrivate
This listing courtesy of Cheyanne Pugliese , The Haven Group
Monthly Payment
- Principal & Interest $
- Property Taxes $
- Home Insurance $
- VA Funding Fee $

Location
Similar Listings Nearby
 Presented by Veterans United Realty