23 Valley View Road, Winhall, VT 05340
- 3 beds |
- 4 baths |
- 6,622 sqft
 Single-Family Home
  Built in 2004
  27.99acre lot
 9 car garage
  $423/sqft
  Listed 10 months ago
Property Description
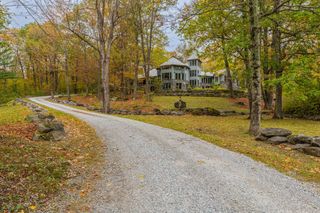
Set at the end of a long, private driveway, this remarkable property unveils dramatic panoramic vistas that stretch nearly 40 miles. Offering a rare sense of seclusion & grandeur, the home is an ideal retreat where nature, privacy, and beauty converge.Designed w/a modern aesthetic,an expansive open-concept layout, the main floor features a stunning stone fireplace , enhanced by soaring ceilings and grand French doors that flood the interior w/ natural light. At the heart lies a chef’s kitchen, equipped with premier appliances, spacious center island, custom cabinetry—ideal for both daily living and entertaining. Perfectly tailored for hosting, the home includes a dedicated cocktail and coffee bar—rich with wood accents.Step outside to enjoy the convenience of a full outdoor kitchen. Whether you're entertaining or unwinding solo, this porch is a year-round sanctuary.The luxurious primary suite is a private retreat, thoughtfully curated w/ high-end finishes and indulgent amenities.A spa-inspired ensuite bath,w/ an oversized hammered copper soaking tub invites relaxation, a sleek glass fireplace adds ambiance.From the breathtaking views, modern design, & refined blend of indoor-outdoor living this home offers a rare opportunity to experience mountain living at its finest. An entertainer’s dream & a serene space to call home. this extraordinary residence invites you to slow down, settle in & savor every moment. Barn & Extraordinary Upgrades. SHOWINGS BEGIN SATURDAY AUGUST 2.
- Listing Status:
- Active
- Date Added:
- July 28, 2025
- Data Last Updated:
- May 25, 2026 at 5:56AM
- Listing Office:
- Wohler Realty Group : 802-297-3333
- Listing Agent:
- Kim Morgan-Wohler : 802-297-7600 : kimwohler@wohlerrealtygroup.com
- MLS ID:
- 5053750

- General: BarnDeckGarden SpaceCovered PorchStorageBuilt in Gas Grill
- Style: Contemporary
- Parking: Heated GarageDrivewayGarageOn-SiteParking Spaces 11 - 20PavedBarn
- Roofing: Shingle
- General: Wood FrameConcrete
- Road/Access: Cul-de-SacPrivate RoadSharedPrivately MaintainedRoad Maintenance Agreemnt
- School District: Choice
- County: Bennington
- Driveway: CircularPaved
- Zoning: Residential
- Utilities: Cable AvailableTelephone Available
- Water: Drilled Well
- Sewer: ConcreteMound Leach FieldSeptic SharedSeptic
This listing courtesy of Kim Morgan-Wohler , Wohler Realty Group
Monthly Payment
- Principal & Interest $
- Property Taxes $
- Home Insurance $
- VA Funding Fee $

Location
Similar Listings Nearby

 Presented by Veterans United Realty