1522 Barnard Road, Woodstock, VT 05091
- 5 beds |
- 4 baths |
- 5,200 sqft
 Single-Family Home
  Built in 1850
  6.2acre lot
 1 car garage
  $268/sqft
  Listed 2 months ago
Property Description
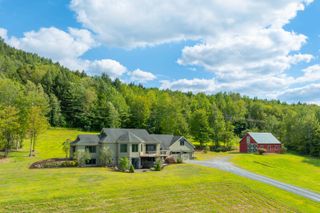
Just 2 miles from Woodstock Village, this gracious brick Cape on 6 open acres offers the perfect blend of privacy, comfort, and classic Vermont charm. Thoughtfully expanded and beautifully maintained, the home features a chef’s kitchen that opens seamlessly to a spacious gathering room designed for entertaining and everyday living. Multiple fireplaces—including a wood-burning and gas-ready—add warmth and character throughout the home. The flexible floor plan includes 3–4 bedrooms, highlighted by an upstairs bedroom with its own fireplace, plus a private guest suite or office above the garage—ideal for visitors, remote work, or creative space. Outdoor living is equally exceptional. Enjoy a covered porch, sunny patio, dedicated garden space, apiary, and an in-ground pool with heat hookup for extended seasonal enjoyment. More than 5 acres of invisible fencing allow pets to roam freely across the open landscape. Perfectly positioned for year-round recreation, the property sits adjacent to the site of America’s first ski tow and offers easy access to Saskadena Six, Killington, and outstanding winter activities throughout the region. A standout feature is the heated and plumbed two-story barn/workshop with its own vehicle bay—offering endless possibilities as a media or game room, studio, workshop, fitness space, or future guest quarters. With easy access to I-89 and the Upper Valley, this rare offering combines acreage, versatility, and close proximity to one of New England’s most iconic villages.
- Listing Status:
- Active
- Date Added:
- May 18, 2026
- Data Last Updated:
- July 30, 2026 at 7:57AM
- Listing Office:
- Williamson Group Sothebys Intl. Realty : 802-457-2000
- Listing Agent:
- Keri Cole : 802-457-2000 : keri.cole@sothebysrealty.com
- MLS ID:
- 5089552

- General: BarnGarden SpaceIn-Ground PoolShed
- Style: Cape
- Roofing: Standing Seam
- General: Brick ExteriorClapboard ExteriorStone
- Road/Access: PavedPublic Maintained Road
- School District: Mountain Views Supervisory Union
- County: Windsor
- Driveway: Crushed Stone
- Zoning: R5
- Utilities: Cable AvailablePropane
- Water: Drilled Well
- Sewer: Private
This listing courtesy of Keri Cole , Williamson Group Sothebys Intl. Realty
Monthly Payment
- Principal & Interest $
- Property Taxes $
- Home Insurance $
- VA Funding Fee $

Location
Similar Listing
 Presented by Veterans United Realty