26 Mt Peg Road B, Woodstock, VT 05091
- 3 beds |
- 4 baths |
- 2,584 sqft
 Condominium
  Built in 2024
  —— sqft lot
  —— car garage
  $385/sqft
  Listed 9 months ago
Property Description
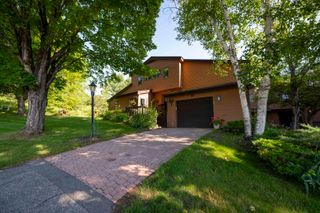
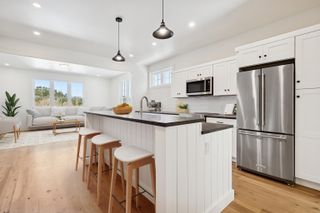
Introducing the Mt Peg Condos – Beautifully situated at the foot of Mt. Peg in the Village of Woodstock! Rare opportunity to enjoy a turn-key, new construction condo in a prime location that offers ease of access to and year-round enjoyment of a plentitude of options for recreating, dining, shopping, theatre, and the arts. A light-filled main level interior with white oak flooring sets the stage for the open kitchen/dining/living area. The centrally located kitchen offers copious counter space and a spacious island for dining and food prep all of which are detailed with handsome jet mist granite counter tops. An office/media room and half bath complete the main level. The upper level continues with the white oak flooring and offers two ensuite bedrooms. A third bedroom, full bath, laundry room, and storage room complete the walkout lower level. Take in captivating views of Mt. Tom and the Marsh-Billings-Rockefeller National Park from every level of the condo. Hike, bike, and ski the Mt. Peg trails and enjoy a variety of fine dining options just outside your door. Please note that all interior photos are of the end Unit D, and some photos are virtually staged. Units A and D are end units, and Units B and C are interior units.
- Listing Status:
- Active
- Date Added:
- October 9, 2025
- Data Last Updated:
- July 30, 2026 at 7:57AM
- Listing Office:
- Snyder Donegan Real Estate Group : 802-457-2600
- Listing Agent:
- Mary G Mayhew : 802-356-3776 : mary.mayhew@snyderdonegan.com
- MLS ID:
- 5065230

- Style: Townhouse
- Roofing: FlatMembrane
- General: Clapboard ExteriorWood SidingConcrete
- Road/Access: Public Maintained Road
- HOA Amenities: ElectricHeatHot WaterLandscapingPlowingSewerTrashCondo Association FeeInternet871.0Monthly
- School District: Mountain Views Supervisory Union
- County: Windsor
- Driveway: Gravel
- Zoning: Res
- Utilities: Cable at SitePropaneTelephone Available
- Water: Drilled Well
- Sewer: Public
This listing courtesy of Mary G Mayhew , Snyder Donegan Real Estate Group
Monthly Payment
- Principal & Interest $
- Property Taxes $
- Home Insurance $
- VA Funding Fee $

Location
Similar Listings Nearby
 Presented by Veterans United Realty