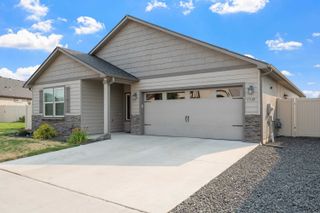
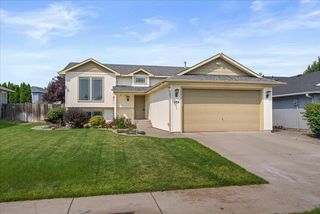
13113 W Tower Ave, Airway Heights, WA 99001
- 3 beds |
- 3 baths |
- 2,360 sqft
 Single-Family Home
 Built in 2018
 7,405sqft lot
 2 car garage
 $180/sqft
 Listed 1 month ago
Property Description
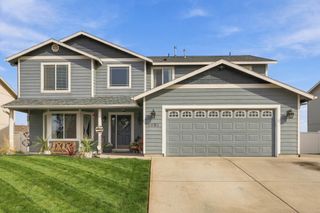
*SOLAR PANELS* Tray ceilings, arched doorways, and a gas fireplace give this 2018 Craftsman-style two-story more character than your average newer build. 2,360 sq ft with 3 bedrooms, 2.5 baths, and two living spaces - a bright main-floor living room open to the kitchen, plus an upstairs family room. The kitchen shines with a full suite of stainless steel appliances including a gas range, dark shaker cabinets, quartz counters, an island, and a pantry. A main-floor flex room is ideal for an office or playroom. Upstairs, the primary suite offers a walk-in closet and private bath, joined by two more bedrooms (one with its own walk-in) and upstairs laundry. Solar panels - owned free and clear at closing - keep energy bills low. Central air, gas heat, 2-car garage, and a fully fenced backyard with patio slider, with gas ran to the BBQ! All this in Traditions, minutes to Fairchild AFB, Northern Quest, and an easy commute to Spokane. Schedule your tour today!
- Listing Status:
- Active
- Data Last Updated:
- October 20, 2026 at 5:18PM
- Listing Office:
- REAL Broker LLC : (509) 638-3373
- Listing Agent:
- Joel Oakland : (509) 638-3373
- MLS ID:
- 202623839

- General: Stge Shd
- Style: Craftsman
- Parking: AttachedGarage Door OpenerElectric Vehicle Charging Station(s)
- Roofing: Composition
- Windows: Bay Window(s)Aluminum FramesMulti-Pane WindowsLVP/LVT Flr
- General: Two Story
- Road/Access: City StreetPaved Road
- Originating MLS: sarmls
- School District: Cheney
- County: Spokane
- Zoning: 15231.3907
- View: City
- Utilities: Cable Available
- Source: sarmls
This listing courtesy of Joel Oakland , REAL Broker LLC
Monthly Payment
- Principal & Interest $
- Property Taxes $
- Home Insurance $
- VA Funding Fee $