141 E Allynview Drive, Allyn, WA 98524
- 4 beds |
- 3 baths |
- 2,182 sqft
 Single-Family Home
  Built in 2020
  0.5acre lot
 —— car garage
  $264/sqft
  Listed 7 days ago
Property Description
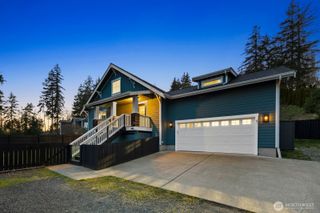
Pristine, Energy-Efficient VIEW home!!! 2,182 sq ft of living space, 4 bedrooms, 2.5 baths, a bonus room, 3-car garage, and beautiful views of Case Inlet! Built for comfort and high performance, this residence features an Energy Recovery Ventilator, low-energy Argon gas-filled windows, Refrigerant Flow heating & cooling, engineered wood lap siding & trim, and Teed Pro roofing. The home is also pre-wired for a car charger and generator. Main living area features solid hardwood flooring and a gas fireplace, with large windows capturing the outstanding water views. Kitchen is equipped with stainless-steel appliances, granite slab countertops, abundant cabinetry, a walk-in pantry, and solid hardwood floors. Spacious primary suite includes a walk-in closet and private with a walk-in tile shower. Oversized utility room on bedroom floor! Outside lot includes a substantial 100-foot retaining wall with drainage and hydroseeding in front of the wall. Enjoy the Case Inlet views from this well-maintained property designed for comfortable, efficient living. The owners have used the home as a part-time residence and have maintained it in pristine condition. Personal property is available if desired.
- Listing Status:
- Active
- Data Last Updated:
- August 27, 2026 at 5:22AM
- Listing Office:
- John L. Scott, Inc : 425-227-9200
- Listing Agent:
- George Graham : 425-227-9200
- MLS ID:
- 2571144

- General: Wood Products
- Parking: Attached GarageParking spaces: 3
- Roofing: Composition
- General: Multi/SplitPoured Concrete
- HOA Amenities: Athletic CourtCCRsClub HouseGolfParkPlaygroundCommon Area MaintenanceRoad MaintenanceSecurity301.0Annually
- Originating MLS: nwmls
- School District: North Mason #403
- County: Mason
- Topography: Partial Slope
- Zoning: 122205800007
- View: BayMountainsView
- Water: Community
- Sewer: Sewer Connected
- Source: nwmls
This listing courtesy of George Graham , John L. Scott, Inc
Monthly Payment
- Principal & Interest $
- Property Taxes $
- Home Insurance $
- VA Funding Fee $

Location
Similar Listings Nearby
 Presented by Veterans United Realty