1501 E Old Ranch Rd, Allyn, WA 98524
- 3 beds |
- 4 baths |
- 2,115 sqft
 Single-Family Home
  Built in 1990
  0.29acre lot
 —— car garage
  $273/sqft
  Listed 28 days ago
Property Description
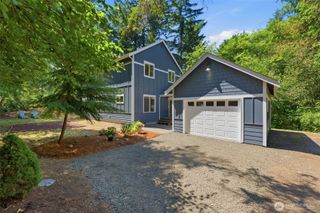
Welcome home to this beautifully positioned residence in the coveted Lakeland Village community, offering golf-course living on nearly half an acre. A vaulted entry welcomes you into an inviting open-concept layout, where the kitchen provides abundant cabinetry, generous counter space, and all appliances included. The dining area is perfectly placed to capture peaceful views of the fairway, creating a seamless flow for everyday living and entertaining. Enjoy true main-floor living with a spacious primary suite featuring a jetted tub, a large walk-in closet, and an attached bath. A guest bathroom completes the main level. Upstairs, two oversized bedrooms and a full bath provide ideal separation for guests or additional living space. Outdoors, the stamped concrete patio and expansive covered porch offer year-round enjoyment, while the large two-car garage and powered outbuilding provide exceptional storage, workspace, or hobby potential. Lakeland Village delivers an unmatched lifestyle with a 27-hole golf course, clubhouse, The Bistro restaurant, private spring-fed Lake Anderson with fishing and beach access, parks, trails, pickleball, and a warm, welcoming community atmosphere.
- Listing Status:
- Active
- Data Last Updated:
- August 14, 2026 at 3:19AM
- Listing Office:
- Paramount Real Estate Group : 360-874-0500
- Listing Agent:
- James J Bergstrom : 360-874-0500
- MLS ID:
- 2546718

- General: WoodWood Products
- Parking: DrivewayAttached GarageOff StreetParking spaces: 10
- Roofing: Composition
- General: One and One HalfPoured Concrete
- HOA Amenities: Athletic CourtBoat LaunchCCRsClub HouseGolfParkPlaygroundTrail(s)Common Area Maintenance301.0Annually
- Originating MLS: nwmls
- School District: North Mason #403
- County: Mason
- Topography: Level
- Zoning: 122175000084
- View: Golf CourseView
- Water: Community
- Sewer: Sewer Connected
- Source: nwmls
This listing courtesy of James J Bergstrom , Paramount Real Estate Group
Monthly Payment
- Principal & Interest $
- Property Taxes $
- Home Insurance $
- VA Funding Fee $

Location
Similar Listings Nearby
 New - 1 day ago
 Presented by Veterans United Realty