31 E Village View Drive, Allyn, WA 98524
- 3 beds |
- 3 baths |
- 2,484 sqft
 Single-Family Home
  Built in 1980
  0.32acre lot
 —— car garage
  $185/sqft
  Listed 22 days ago
Property Description
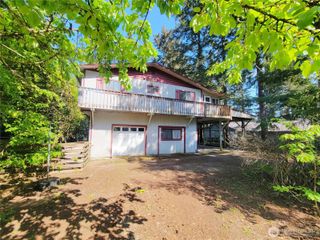
A true diamond in the rough in the golf course community of Lakeland Village! There is a lot of bang for the buck in this large house, which is just under 2,500 sq ft. This daylight rambler-style floor plan offers both functional primary and generational living. The main-floor primary bedroom features a walk-in closet, a full bath, a vaulted ceiling, and a wall-mounted A/C unit. The spacious living room boasts a vaulted, open-beam ceiling and a fireplace, and it flows into a flex area that is ideal for a den/office. The kitchen is very functional and appointed with custom oak cabinets, unique built-ins, and a large pantry. A slider from the dining room opens onto a covered deck that’s ideal for year-round enjoyment. The finished lower level includes a large flex space area with plentiful storage, a 3/4 bath, two bedrooms, and a family room with a wood stove to help keep the area toasty during the cool winter nights. The generous one-third-acre yard features a mature landscape that evokes a sense of private tranquility. Lakeland Village offers wonderful amenities, which include 27 holes of golf, a lakeside park, pickleball courts, a clubhouse, and a local restaurant. The location is also just a few short minutes from the quaint waterfront town of Allyn. Don't miss out on this rare opportunity. Check this house out today!
- Listing Status:
- Active
- Data Last Updated:
- July 6, 2026 at 12:22AM
- Listing Office:
- John L. Scott, Inc. : 360-876-7600
- Listing Agent:
- Dan Marks : 360-876-7600
- MLS ID:
- 2537629

- General: WoodWood Products
- Parking: DrivewayAttached GarageParking spaces: 6
- Roofing: Composition
- General: OneSlab
- HOA Amenities: Boat LaunchCCRsClub HouseGolfParkPlaygroundCommon Area MaintenanceRoad MaintenanceSecurity301.0Annually
- Originating MLS: nwmls
- School District: North Mason #403
- County: Mason
- Topography: Level
- Zoning: 122205000107
- Water: Community
- Sewer: AvailableSewer Connected
- Source: nwmls
This listing courtesy of Dan Marks , John L. Scott, Inc.
Monthly Payment
- Principal & Interest $
- Property Taxes $
- Home Insurance $
- VA Funding Fee $

Location
Similar Listing
 Presented by Veterans United Realty