41 E Blackwell Street, Allyn, WA 98524
- 3 beds |
- 3 baths |
- 2,239 sqft
 Single-Family Home
  Built in 2021
  4,792sqft lot
 —— car garage
  $261/sqft
  Listed 1 month ago
Property Description
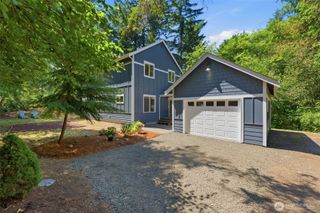
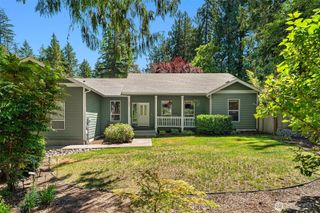
Up on the bluffs of Allyn with long sweeping views of the bay and Mount Rainier right off the front porch. East-facing for the sunrises. Picket fence dreams. Water views from almost every window. Built in 2021, this 2,247 sq ft two-story Craftsman offers 3 bedrooms, 2.5 baths, and a 320 sq ft finished bonus room over the detached 2-car garage. The upstairs primary suite has water views straight through to the inlet... sunsets from the tub are not a bad way to end the day.Vaulted ceilings, walk-in pantry, walk-in closet, new carpet installed June 2026, engineered hardwood on the main floor, double pane windows, gas fireplace, tankless water heater, and a fully fenced yard. Deck, patio, and a fire pit added in 2024. Outside is where this home really lives. A rose garden with 5 mature varietals. Herb garden with lavender, rosemary, and thyme. Hydrangeas, tulips, hollyhocks, and wildflowers for cutting bouquets. Wisteria, clematis, and star jasmine climbing the picket fence and garage wall. Front lawn and garden fully redone in 2025. Walking distance to Allyn Waterfront Park with playground, gazebo, and grassy field on the water. Same walk gets you to The Boathouse, Bubba's Burgers, Two Margaritas, and The Coffee Spot. Garden-share with the neighbors. No HOA. Newer construction, water views, and a real neighborhood in South Puget Sound.
- Listing Status:
- Active
- Data Last Updated:
- August 14, 2026 at 5:21AM
- Listing Office:
- Neighborhood Experts Real Est. : 253-313-4093
- Listing Agent:
- Michelle Charlton : 253-313-4093
- MLS ID:
- 2552719

- General: Cement PlankedWood
- Style: Craftsman
- Parking: Detached GarageParking spaces: 2
- Roofing: Composition
- General: TwoPoured Concrete
- HOA Amenities: 0.0
- Originating MLS: nwmls
- School District: North Mason #403
- County: Mason
- Topography: Sloped
- Zoning: 122205052006
- View: BayMountainsSoundTerritorialView
- Water: Public
- Sewer: Sewer Connected
- Source: nwmls
This listing courtesy of Michelle Charlton , Neighborhood Experts Real Est.
Monthly Payment
- Principal & Interest $
- Property Taxes $
- Home Insurance $
- VA Funding Fee $

Location
Similar Listings Nearby
 New - 2 days ago
 Presented by Veterans United Realty