14907 Ne 403RD St, Amboy, WA 98601
- 3 beds |
- 2 baths |
- 2,000 sqft
 Single-Family Home
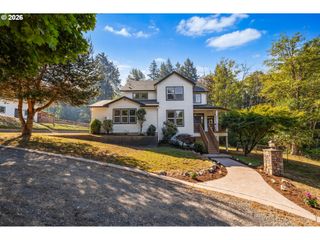
 Built in 2018
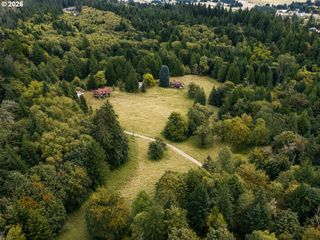
 5.09acre lot
 3 car garage
 $450/sqft
 Listed 20 days ago
Property Description
BEAUTIFUL VIEWS FROM EVERY WINDOW. ONE LEVEL. OVERSIZED GARAGE & A SHOP! Serene living on just over five acres, with open skies, territorial views and well-cared-for neighboring properties. Built in 2018, this 1951sq ft, light-filled one-level home has three bedrooms, two baths and a split-bedroom floor plan. The owner’s suite is set apart from the secondary bedrooms, while the sitting room would also make a great office, reading room or quiet retreat.The country kitchen offers quartz counters, generous cabinetry, stainless appliances, pantry storage and an island with seating. High ceilings and oversized windows bring in abundant natural light, and you will love the ease of vinyl plank flooring throughout the home. Central air, an air-scrubber system, a roomy laundry room and separate mudroom add comfort and convenience.Covered porches and patios provide inviting places to enjoy the setting throughout the year. The oversized attached garage includes a double door and tandem bay. A separate insulated 24-by-20-foot shop with an attached carport provides plenty of room for projects, equipment and storage.A second septic system and separate electrical hookups remain from a former manufactured-home site, offering a head start for your future plans. TDS fiber is available. Move-in ready just in time for the holidays!
- Listing Status:
- Active
- Date Added:
- September 30, 2026
- Data Last Updated:
- October 20, 2026 at 12:41PM
- Listing Office:
- Berkshire Hathaway HomeServices NW Real Estate : 360-574-1381
- Listing Agent:
- Fran Brown : 360-901-3726
- MLS ID:
- 394256766

- General: Board batten sidingCement sidingCovered patioOutbuildingPatioPorchRv parkingSecond garageSecurity lightsWorkshopYard
- Style: Stories 1Ranch
- Parking: Parking padRv access parkingParking spaces: 3
- Roofing: Composition
- Windows: DoublePaneWindowsVinylFrames
- General: Concrete perimeter
- Road/Access: Gravel
- Originating MLS: Regional Multiple Listing ServiceInc.
- County: Clark
- Zoning: FR-40#54 SEC 14 T5N R2EWM 5.09A FOR ASSESSOR USE ONLY PTN OF N12 OF S1262417000
- View: View
- Water: Well
- Sewer: Septic tankStandard septic
- Source: Regional Multiple Listing ServiceInc.
This listing courtesy of Fran Brown , Berkshire Hathaway HomeServices NW Real Estate
Monthly Payment
- Principal & Interest $
- Property Taxes $
- Home Insurance $
- VA Funding Fee $