38100 Ne 197TH Ct, Amboy, WA 98601
- 3 beds |
- 3 baths |
- 3,450 sqft
 Single-Family Home
 Built in 2001
 8.21acre lot
 4 car garage
 $243/sqft
 Listed 5 days ago
Property Description
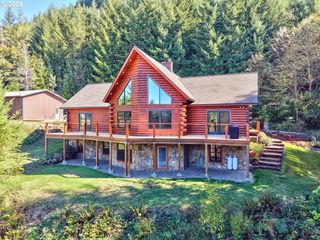
Beautiful 3,450 sqft custom Lindal cedar home on 8.21 secluded acres of pristine woods awaits. This immaculately maintained single owner home boasts custom cabinetry, extensive cedar finishes, and gorgeous vaulted/open beam ceilings throughout. Expansive living room features a 2-story floor to ceiling wall of windows looking out over your own private forest. The home has three full bedrooms, a den with built-in custom bookcases, as well as a full bath on every level. A 2nd level primary bedroom with en suite bath has private balcony and vaulted open beam ceilings. Huge walk-out daylight basement has 9’ open beam ceilings throughout, light filled family room, a spacious bedroom, full bath, an exercise room, as well as a kitchenette/wet bar for potential separate living quarters. Additional features include standing seam metal roof on the home and the garage, detached oversized 4 car garage with a half bath and work bench, 2 spacious wood decks, huge lower patio, custom wood framed gazebo, garden shed, paver patio with fire pit, and a raised bed garden. The home is south facing and was designed for passive solar heating to help lower your electric bills. Property is currently in timber tax deferral program, which qualifies for reduced property taxes. Hiking trails, waterfalls, lakes, and town amenities are all located within a short drive. A rare opportunity to make this one-of-a-kind woodland getaway your home.
- Listing Status:
- Active
- Date Added:
- October 15, 2026
- Data Last Updated:
- October 20, 2026 at 7:52AM
- Listing Office:
- Premiere Property Group, LLC : 360-693-6139
- Listing Agent:
- Ares Slavin : 503-702-0200
- MLS ID:
- 514452255

- General: CedarDeckFire pitGardenGazeboPatioPorchPrivate roadRaised bedsTool shedWorkshop
- Style: Nw contemporaryTimber frame
- Parking: DrivewayParking spaces: 4
- Roofing: Metal
- Windows: DoublePaneWindowsVinylFrames
- General: Concrete perimeterSlab
- Road/Access: Gravel
- Originating MLS: Regional Multiple Listing ServiceInc.
- County: Clark
- Zoning: R-5#80 SEC 20 T5N R3EWM 5.26 A ML / #101 SEC 20 T5N R3EWM 2.95A276195000
- View: View
- Water: PrivateWell
- Sewer: Septic tank
- Source: Regional Multiple Listing ServiceInc.
This listing courtesy of Ares Slavin , Premiere Property Group, LLC
Monthly Payment
- Principal & Interest $
- Property Taxes $
- Home Insurance $
- VA Funding Fee $