11752 Esther Lane, Anacortes, WA 98221
- 3 beds |
- 3 baths |
- 4,263 sqft
 Single-Family Home
  Built in 1990
  1.1acre lot
 —— car garage
  $703/sqft
  Listed 1 month ago
Property Description
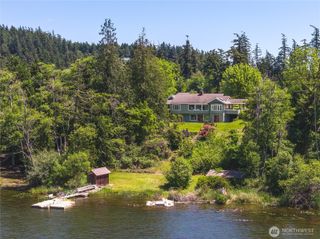
Experience the pinnacle of waterfront living on coveted Alexander Beach with direct access to Skyline Marina. Perfectly positioned to capture panoramic bay views and unforgettable sunsets, this exceptional estate showcases timeless architecture, refined finishes, and an effortless connection to the natural beauty of the Pacific Northwest. The spectacular chef's kitchen was redesigned by acclaimed architect Brooks Middleton and completed by Kreider Construction in 2024, featuring Sub-Zero refrigeration, a Wolf induction cooktop, Miele wall and steam ovens, a Cambria quartz waterfall island, beverage refrigerator, and Restoration Hardware lighting. Entertain with ease using the premium Bowers & Wilkins surround sound system and hidden temperature-controlled wine cellar. The resort-style indoor pool is a showpiece, complete with a dramatic rock waterfall, new tile, and resurfaced finish completed in 2021. A striking locally sourced stone fireplace brings warmth and character to the main living spaces, while the private primary suite offers a spa-inspired bath with a custom shower overlooking the bay. An enchanting artist loft with its own waterfront deck provides the perfect retreat for creativity or quiet relaxation. A truly rare offering, this legacy estate combines world-class amenities, exceptional craftsmanship, and one of Anacortes' most coveted waterfront settings.
- Listing Status:
- Active
- Data Last Updated:
- September 5, 2026 at 12:21PM
- Listing Office:
- RE/MAX Gateway : 360-982-3249
- Listing Agent:
- Kelli Lang : 360-982-3249
- MLS ID:
- 2552451

- General: BrickWood
- Parking: Attached GarageRV ParkingParking spaces: 2
- Roofing: Tile
- General: One and One HalfPoured Concrete
- HOA Amenities: 0.0
- Originating MLS: nwmls
- School District: Anacortes
- County: Skagit
- Topography: Sloped
- Zoning: P68201
- View: MountainsSoundView
- Water: Public
- Sewer: Septic Tank
- Source: nwmls
This listing courtesy of Kelli Lang , RE/MAX Gateway
Monthly Payment
- Principal & Interest $
- Property Taxes $
- Home Insurance $
- VA Funding Fee $

Location
Similar Listings Nearby



 Presented by Veterans United Realty