4415 Cutter Drive, Anacortes, WA 98221
- 3 beds |
- 5 baths |
- 3,094 sqft
 Single-Family Home
  Built in 2017
  6,804sqft lot
 —— car garage
  $693/sqft
  Listed 1 month ago
Property Description
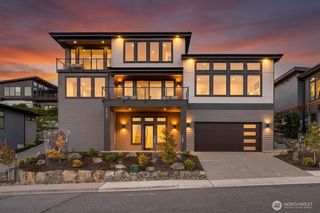
Experience refined island living in this stunning +|-3,094 SF Saratoga, thoughtfully designed to capture breathtaking panoramic water views from nearly every room. An elegant open-concept floor plan creates the perfect setting for both everyday living and effortless entertaining. The gourmet kitchen flows seamlessly into the spacious dining area and light-filled living room, where French doors open to a covered view porch—an ideal place to unwind while taking in spectacular sunsets. The luxurious main-level primary suite offers private deck access and a peaceful retreat, while upstairs features a second primary suite with a private balcony, a third bedroom, and an elegant bonus room. The lower level is ideal for guests with a wet bar, den, full bath, and generous flex space for a home gym, workshop, wine cellar, or recreational storage. Lovingly maintained and filled with warmth, this exceptional home offers more than extraordinary craftsmanship and unforgettable views—it offers a lifestyle where every sunrise, gathering, and quiet evening becomes a cherished memory. A truly rare opportunity to own a home as timeless as the setting itself.
- Listing Status:
- Active
- Data Last Updated:
- September 5, 2026 at 7:19AM
- Listing Office:
- RE/MAX Gateway : 360-982-3249
- Listing Agent:
- Kelli Lang : 360-982-3249
- MLS ID:
- 2556532

- General: Wood
- Style: Cape Cod
- Parking: Attached GarageParking spaces: 2
- Roofing: Composition
- General: TwoPoured Concrete
- HOA Amenities: 1800.0Annually
- Originating MLS: nwmls
- School District: Anacortes
- County: Skagit
- Topography: Partial Slope
- Zoning: P131809
- View: BayMountainsSoundView
- Water: Public
- Sewer: Sewer Connected
- Source: nwmls
This listing courtesy of Kelli Lang , RE/MAX Gateway
Monthly Payment
- Principal & Interest $
- Property Taxes $
- Home Insurance $
- VA Funding Fee $

Location
Similar Listings Nearby
 Presented by Veterans United Realty