4819 Woodside Dr Drive, Anacortes, WA 98221
- 4 beds |
- 3 baths |
- 2,382 sqft
 Single-Family Home
  Built in 1994
  0.57acre lot
 —— car garage
  $461/sqft
  Listed 4 days ago
Property Description
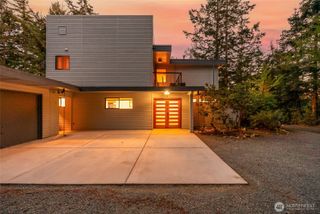
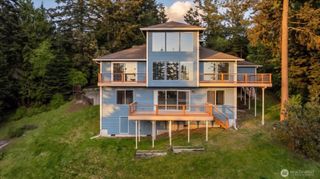
Welcome to 4819 Woodside Drive — a beautifully refreshed one-story home in the sought-after Parkside neighborhood of Anacortes! Backing directly to the Anacortes Community Forest Lands (ACFL), this private, park-like setting offers a rare sense of tranquility, with miles of forested trails for hiking and biking right beyond your backyard. Inside, this 4-bedroom, 2.75-bath rambler offers light-filled, single-level living with soaring vaulted ceilings, skylights, and vinyl luxury flooring throughout the open-concept main living area. A striking double-sided gas fireplace anchors the great room, while French doors open to a charming enclosed sunroom — perfect for morning coffee or year-round entertaining. The spacious chef's kitchen features rich cherry cabinetry, a gas cooktop, stainless steel appliances, a large granite-topped island, and a sunny bay-window eating nook overlooking the greenery. The generous primary suite includes a private bath, while three additional bedrooms offer flexibility for guests, a home office, or hobbies. Enjoy the ease of one-level living, an attached two-car garage, and an inviting front porch framed by blooming gardens. All this just minutes from downtown Anacortes, marinas, Washington Park, and the San Juan Islands ferry. Move-in ready — schedule your private tour today
- Listing Status:
- Active
- Data Last Updated:
- July 6, 2026 at 7:19AM
- Listing Office:
- RE/MAX Gateway : 360-982-3249
- Listing Agent:
- Julien Collins : 360-982-3249
- MLS ID:
- 2548409

- General: BrickSee RemarksWood Products
- Parking: Attached GarageParking spaces: 0
- Roofing: CompositionSee Remarks
- General: OnePoured Concrete
- HOA Amenities: 0.0
- Originating MLS: nwmls
- School District: Anacortes
- County: Skagit
- Topography: Level
- Zoning: P99123
- View: See RemarksTerritorialView
- Water: PublicSee Remarks
- Sewer: Sewer Connected
- Source: nwmls
This listing courtesy of Julien Collins , RE/MAX Gateway
Monthly Payment
- Principal & Interest $
- Property Taxes $
- Home Insurance $
- VA Funding Fee $

Location
Similar Listings Nearby
 Presented by Veterans United Realty