11132 Country Club Drive, Anderson Island, WA 98303
- 3 beds |
- 1 bath |
- 1,160 sqft
 Single-Family Home
  Built in 1981
  0.3acre lot
 —— car garage
  $341/sqft
  Listed 5 days ago
Property Description
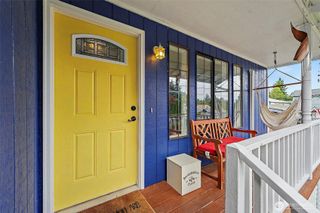
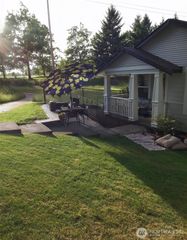
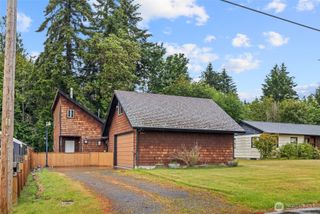
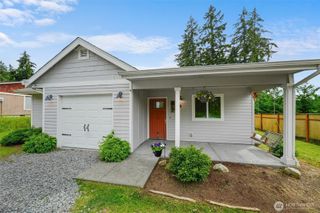
Welcome to easy island living on Anderson Island! This fully updated 3-bedroom, 1-bath home offers 1,160 sq ft of thoughtfully refreshed living space on a spacious, level lot in the heart of the Riviera Community Club. Move-in ready and full of charm, this home blends modern updates with the peaceful, laid-back lifestyle Anderson Island is known for. Recent improvements include: New roof installed 2022, full kitchen remodel, fresh interior & exterior paint, full bathroom remodel, new LVP flooring throughout, new light fixtures & a newly painted deck. Enjoy the convenience of an ideal location just steps from Lakeshore Restaurant, Lake Josephine, and the Riviera Golf Course. Outside, the level, usable yard offers plenty of room to garden, entertain, play, or simply relax. A detached 2-car carport and separate storage shed provide added parking and storage. Whether you're looking for a full-time residence, weekend retreat, vacation home, or low-maintenance island getaway, this property offers an inviting opportunity to enjoy Pacific Northwest island living. Come experience the quiet, natural beauty & relaxed pace of Anderson Island—all just a ferry ride away!
- Listing Status:
- Active
- Data Last Updated:
- August 27, 2026 at 12:21AM
- Listing Office:
- Timber Real Estate : 253-389-8961
- Listing Agent:
- Amy Quinn : 253-389-8961
- MLS ID:
- 2571061

- General: WoodWood Products
- Parking: Detached CarportDrivewayOff StreetParking spaces: 2
- Roofing: Composition
- General: OnePoured Concrete
- HOA Amenities: Athletic CourtBoat LaunchCCRsClub HouseGolfParkPlaygroundTrail(s)See Remarks936.0Annually
- Originating MLS: nwmls
- School District: Steilacoom Historica
- County: Pierce
- Topography: Level
- Zoning: 5017800670
- View: TerritorialView
- Water: Community
- Sewer: Septic Tank
- Source: nwmls
This listing courtesy of Amy Quinn , Timber Real Estate
Monthly Payment
- Principal & Interest $
- Property Taxes $
- Home Insurance $
- VA Funding Fee $

Location
Similar Listings Nearby
 Presented by Veterans United Realty