8918 127th Avenue Ct, Anderson Island, WA 98303
- 3 beds |
- 3 baths |
- 1,666 sqft
 Single-Family Home
  Built in 2026
  8,808sqft lot
 —— car garage
  $299/sqft
  Listed 2 days ago
Property Description
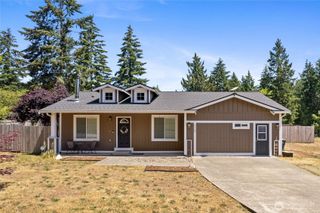
Beautifully finished modern farmhouse offering peaceful island living on Anderson Island. This 1,666-square-foot home features three bedrooms, a dedicated office, two and a half bathrooms, and an attached two-car garage. The thoughtful split-bedroom layout places the private primary suite apart from the secondary bedrooms, while the office is conveniently located near the entry. Large windows fill the vaulted open-concept living area with natural light. The spacious kitchen features quartz countertops, soft-close shaker cabinetry, stainless steel appliances, matte black finishes, and an oversized island with bar seating. The great room is centered around an electric fireplace and opens directly to a covered Trex deck for year-round outdoor living. The primary suite includes a walk-in closet and five-piece bathroom with two separate vanities, a tub, and a separate walk-in shower. Additional highlights include waterproof LVP flooring, craftsman-style trim, recessed LED lighting throughout, solar panels, a high-performance ducted heat pump, and a dedicated laundry room near the garage. As a Riviera Community Club property, enjoy access to fishing, swimming, golf, parks, and other recreational amenities. The home is also near Johnson Farm, which hosts year-round events and activities, along with the island’s many music, film, art, and educational programs.
- Listing Status:
- Active
- Data Last Updated:
- August 13, 2026 at 7:21AM
- Listing Office:
- RE/MAX Premier Group : 360-996-1010
- Listing Agent:
- Israel Jimenez : 360-996-1010
- MLS ID:
- 2567897

- General: Wood Products
- Parking: DrivewayParking spaces: 2
- Roofing: Composition
- General: OnePoured Concrete
- HOA Amenities: Boat LaunchCCRsClub HouseGolfCommon Area Maintenance100.0Monthly
- Originating MLS: nwmls
- School District: Steilacoom Historica
- County: Pierce
- Topography: Level
- Zoning: 5018160680
- View: TerritorialView
- Water: Community
- Sewer: Septic Tank
- Source: nwmls
This listing courtesy of Israel Jimenez , RE/MAX Premier Group
Monthly Payment
- Principal & Interest $
- Property Taxes $
- Home Insurance $
- VA Funding Fee $

Location
Similar Listings Nearby
 Presented by Veterans United Realty