13216 129th Street NE, Arlington, WA 98223
- 4 beds |
- 3 baths |
- 3,036 sqft
 Single-Family Home
  Built in 2026
  0.81acre lot
 —— car garage
  $448/sqft
  Listed 11 days ago
Property Description
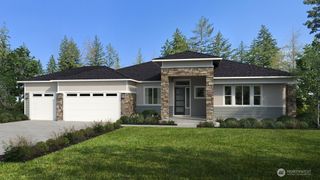
What's Special: Cul-de-Sac Lot | Greenbelt Lot | No Rear Neighbors | Dedicated Study | Covered Patio | Golf Cart Garage. New Construction - November Completion! Built by America's Most Trusted Home Builder. Welcome to the Fortore at 13216 129th Street NE in Caledon Estates! A welcoming foyer leads to a versatile flex space, while the heart of the home features a spacious great room with a cozy fireplace that flows seamlessly into the dining area and kitchen, complete with quartz countertops and a large island. Large sliding doors extend the living space outdoors to a covered patio featuring an outdoor fireplace, perfect for relaxing or entertaining year-round. The private primary suite is tucked away with a generous walk-in closet and spa-inspired bath. A dedicated workout or office space offers versatile flexibility, while three additional bedrooms are thoughtfully placed for comfort and convenience. Explore miles of trails, relax by the private lake, and take in the peaceful atmosphere of this unique, preserve-inspired neighborhood. Nearby elementary schools include Mountain Way for K-2 and Monte Cristo for grades 3–5. Additional Highlights Include: Rain shower head and free-standing tub at primary bath, prewire generator hook-up, gas BBQ hook up, EV charger, toy garage, and black window frames. Builder broker registration policy requires, if represented, your broker register you with Community Site agent prior to OR with you, on your 1st visit. MLS#2545544
- Listing Status:
- Active
- Data Last Updated:
- July 6, 2026 at 2:19AM
- Listing Office:
- Cascadian King Company, L.L.C. : 425-586-7700
- Listing Agent:
- Michelle E. Masuda : 425-586-7700
- MLS ID:
- 2545544

- General: Cement/ConcreteStoneWoodWood Products
- Style: Craftsman
- Parking: Attached GarageParking spaces: 3
- Roofing: Composition
- General: Double WallStandard FrameOneSlab
- HOA Amenities: Trail(s)Common Area MaintenanceSewer253.0Monthly
- Originating MLS: nwmls
- School District: Granite Falls
- County: Snohomish
- Zoning: NALot19
- View: TerritorialView
- Water: Public
- Sewer: Sewer Connected
- Source: nwmls
This listing courtesy of Michelle E. Masuda , Cascadian King Company, L.L.C.
Monthly Payment
- Principal & Interest $
- Property Taxes $
- Home Insurance $
- VA Funding Fee $

Location
Similar Listings Nearby
 Presented by Veterans United Realty