13317 129th Street NE, Arlington, WA 98223
- 5 beds |
- 5 baths |
- 4,029 sqft
 Single-Family Home
  Built in 2026
  0.66acre lot
 —— car garage
  $346/sqft
  Listed 12 days ago
Property Description
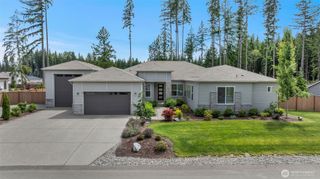
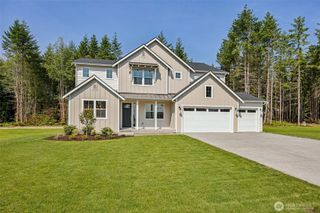
What's Special: Greenbelt Lot | Deep Backyard | No Rear Neighbors | Multi-Gen Suite. New Construction – September Completion! Built by Taylor Morrison, America's Most Trusted Home Builder. Welcome to the Volturno at 13317 129th Street NE in Caledon Estates! The heart of the home features a bright kitchen that opens to a spacious great room and dining area. A private multi gen suite with its own bath and nearby bedroom adds wonderful versatility for guests or extended stays. Upstairs, the serene primary suite pairs beautifully with a cozy loft and generously sized secondary bedrooms, offering space for everyone to unwind. The covered patio extends the living outdoors, perfect for relaxing afternoons and gentle evenings. Explore miles of trails, relax by the private lake, and take in the peaceful atmosphere of this unique, preserve-inspired neighborhood. Nearby elementary schools include Mountain Way for K-2 and Monte Cristo for grades 3–5. Additional Highlights Include: Freestanding tub at primary bath, 12' sliding glass door at great room, gas line for outdoor BBQ, car charger outlet, outdoor gas fireplace, kitchenette at multi-gen suite, electric fireplace at great room, and RV garage door with exterior service door at the rear. Builder broker registration policy requires, if represented, your broker register you with Community Site agent prior to OR with you, on your 1st visit. Photos are for representative purposes only. MLS#2544424
- Listing Status:
- Active
- Data Last Updated:
- July 6, 2026 at 2:19AM
- Listing Office:
- Cascadian King Company, L.L.C. : 425-586-7700
- Listing Agent:
- Michelle E. Masuda : 425-586-7700
- MLS ID:
- 2544424

- General: Cement PlankedStoneWoodWood Products
- Style: Craftsman
- Parking: Attached GarageParking spaces: 3
- Roofing: Composition
- General: Double WallStandard FrameTwo
- HOA Amenities: Trail(s)Common Area MaintenanceSewer253.0Monthly
- Originating MLS: nwmls
- School District: Granite Falls
- County: Snohomish
- Zoning: CE3288
- View: TerritorialView
- Water: Public
- Sewer: Sewer Connected
- Source: nwmls
This listing courtesy of Michelle E. Masuda , Cascadian King Company, L.L.C.
Monthly Payment
- Principal & Interest $
- Property Taxes $
- Home Insurance $
- VA Funding Fee $

Location
Similar Listings Nearby
 Presented by Veterans United Realty