13811 272nd Street NE, Arlington, WA 98223
- 3 beds |
- 3 baths |
- 1,865 sqft
 Single-Family Home
  Built in 1993
  5acre lot
 —— car garage
  $437/sqft
  Listed 15 days ago
Property Description
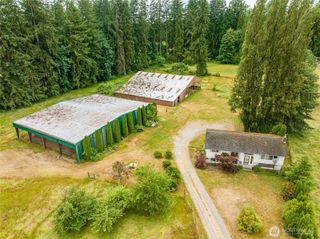
Welcome to this charming two-story home situated on 5 picturesque acres with partial mountain views and the serenity of peaceful rural living. The inviting open-concept floor plan features vaulted ceilings, abundant natural light, and an electric fireplace insert in the living room. The kitchen offers generous cabinets for great storage, stainless steel appliances, eat-in dining area, and newer luxury vinyl plank flooring. A formal dining room with French doors opens to the spacious backyard deck, creating the perfect setting for indoor-outdoor entertaining. The primary suite includes a private ensuite bath, while two additional generously sized bedrooms provide ample space for guests or a home office. A heat pump delivers efficient year-round comfort with both heating and cooling. Outside, you'll find exceptional parking, storage, and workspace options. In addition to the attached 2-car garage, the property features a huge fully finished 1800 sq ft detached shop complete with heat and 220-volt power, two tandem bays with room for up to five vehicles, and a separate storage room ideal for an office, home gym, hobby room, or studio. A 2-car carport and storage shed provide additional space for landscaping equipment, tools, and outdoor gear. This well-equipped property also offers the peace of mind of a generator, making it the perfect blend of comfort, functionality, and country living with room to work, play, and enjoy the beautiful surroundings.
- Listing Status:
- Active
- Data Last Updated:
- September 4, 2026 at 9:21PM
- Listing Office:
- Coldwell Banker Bain : 425-290-7510
- Listing Agent:
- Sandy Saga : 425-290-7510
- MLS ID:
- 2567306

- General: Wood
- Parking: Detached CarportDrivewayAttached GarageDetached GarageRV ParkingParking spaces: 8
- Roofing: Composition
- General: Standard FrameTwoPoured Concrete
- HOA Amenities: CCRsRoad MaintenanceSnow Removal344.82Annually
- Originating MLS: nwmls
- School District: Arlington
- County: Snohomish
- Topography: LevelSteep Slope
- Zoning: 00795100001400
- View: MountainsPartialTerritorialView
- Water: Individual Well
- Sewer: Septic Tank
- Source: nwmls
This listing courtesy of Sandy Saga , Coldwell Banker Bain
Monthly Payment
- Principal & Interest $
- Property Taxes $
- Home Insurance $
- VA Funding Fee $

Location
Similar Listings Nearby
 Presented by Veterans United Realty