17732 82nd Drive NE, Arlington, WA 98223
- 5 beds |
- 3 baths |
- 4,104 sqft
 Single-Family Home
  Built in 2012
  0.3acre lot
 —— car garage
  $212/sqft
  Listed 9 days ago
Property Description
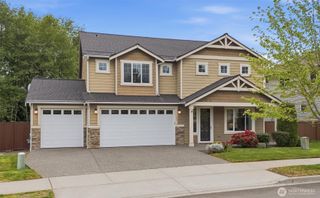
A welcoming front porch sets the tone for this beautiful and bright home in the sought-after Magnolia Estates neighborhood, featuring spacious homes on large lots. Inside, the sun-filled chef’s island kitchen serves as the heart of the home, showcasing abundant workspace, extensive cabinetry, and an impressive butler’s pantry complete with a wet bar and wine cooler. Rich architectural character and thoughtful craftsmanship carry throughout the main level, where spacious living and dining areas flow seamlessly to create a warm and inviting atmosphere filled with natural light. A dedicated main-floor office offers a quiet workspace, thoughtfully positioned away from the primary living spaces. Upstairs, the spacious primary suite provides a generous retreat with a large walk-in closet and a five-piece bath featuring dual vanities, a soaking tub, and a separate shower. The three additional bedrooms are well proportioned, offering flexibility for a variety of needs, while the expansive bonus room adds substantial and versatile living space. RV parking adds convenience and practicality, complementing the home’s well-balanced design. Blending Craftsman-inspired character with modern functionality, this exceptional residence offers comfort, space, and enduring style in one of Arlington's most desirable neighborhoods close to neighborhood parks, trails and shopping.
- Listing Status:
- Active
- Data Last Updated:
- July 5, 2026 at 11:19PM
- Listing Office:
- COMPASS : 425-242-6440
- Listing Agent:
- Hedy Long- Doroud : 425-242-6440
- MLS ID:
- 2544314

- General: Cement PlankedWood
- Style: Craftsman
- Parking: DrivewayAttached GarageOff StreetRV ParkingParking spaces: 8
- Roofing: Composition
- General: Standard FrameTwoPoured Concrete
- HOA Amenities: Athletic CourtCCRsParkPlaygroundTrail(s)Common Area Maintenance100.0Annually
- Originating MLS: nwmls
- School District: Arlington
- County: Snohomish
- Topography: Level
- Zoning: 01047900003100
- Water: Public
- Sewer: Sewer Connected
- Source: nwmls
This listing courtesy of Hedy Long- Doroud , COMPASS
Monthly Payment
- Principal & Interest $
- Property Taxes $
- Home Insurance $
- VA Funding Fee $

Location
Similar Listings Nearby
 Presented by Veterans United Realty