17918 81st Drive NE, Arlington, WA 98223
- 3 beds |
- 3 baths |
- 2,225 sqft
 Single-Family Home
  Built in 2012
  0.32acre lot
 —— car garage
  $337/sqft
  Listed 8 days ago
Property Description
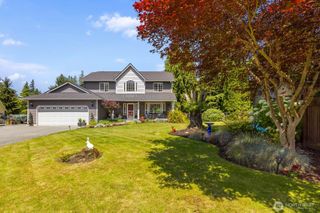
Bright, reimagined, and designed for effortless living, this exceptional Gleneagle home blends modern finishes with expansive living spaces in one of Arlington's most sought-after golf course communities. Flooded with natural light, the open floor plan creates an inviting atmosphere that's perfect for entertaining and everyday living. At the heart of the home, the stunning kitchen features crisp white shaker cabinetry, granite countertops, new stainless steel appliances, a natural gas range, and generous prep space that will delight any home chef. Upstairs, oversized bedrooms offer room to relax and recharge, while the impressive primary suite feels like a private retreat with a spa-inspired bath and luxurious freestanding soaking tub. Luxury vinyl plank flooring, plush new carpet, natural gas service to the stove, furnace, and water heater add beauty, comfort, and efficiency throughout. Outside, discover one of Gleneagle's most impressive homesites, an expansive .32-acre lot with a fully fenced backyard backing to a peaceful greenbelt, offering the privacy and tranquility that's rarely found in this community. The spacious 3-car garage provides plenty of room for vehicles, hobbies, and storage. Enjoy the Gleneagle lifestyle with its 18-hole golf course, nearby parks, trails, splash pad, shopping, dining, and convenient access to I-5. Beautifully updated, thoughtfully designed, and perfectly situated, this is more than a home. It's the place where your next chapter begins.
- Listing Status:
- Active
- Data Last Updated:
- August 13, 2026 at 7:21AM
- Listing Office:
- KW Everett : 425-212-2007
- Listing Agent:
- Ken Hecker : 425-212-2007
- MLS ID:
- 2564836

- General: Cement PlankedStoneWood
- Parking: DrivewayAttached GarageParking spaces: 3
- Roofing: Composition
- General: TwoPoured Concrete
- HOA Amenities: CCRsCommon Area MaintenanceRoad MaintenanceSecurity75.0Quarterly
- Originating MLS: nwmls
- School District: Arlington
- County: Snohomish
- Topography: LevelPartial Slope
- Zoning: 01047900007900
- View: TerritorialView
- Water: Public
- Sewer: Sewer Connected
- Source: nwmls
This listing courtesy of Ken Hecker , KW Everett
Monthly Payment
- Principal & Interest $
- Property Taxes $
- Home Insurance $
- VA Funding Fee $

Location
Similar Listings Nearby
 New - 1 day ago
 Presented by Veterans United Realty