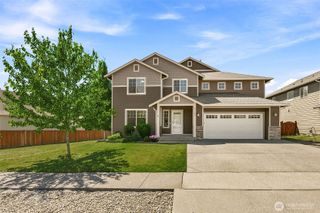
18915 42nd Drive NE, Arlington, WA 98223
- 5 beds |
- 4 baths |
- 3,167 sqft
 Single-Family Home
  Built in 2008
  7,405sqft lot
 —— car garage
  $229/sqft
  Listed 1 month ago
Property Description
Discover your dream home in this desirable community! This stunning residence features 5 generous bedrooms, a flexible bonus room, 3.5 bathrooms, and an oversized 3-car garage—offering all the space you needs. Enter through the front door and be greeted by impressive vaulted ceilings that enhance the home's airy, welcoming feel. New carpeting flows throughout, adding a touch of luxury underfoot. The thoughtful floor plan includes dual living spaces—one anchored by a warm fireplace—plus two separate dining areas, making it ideal for relaxed time and hosting memorable gatherings. At the center of it all, the well-appointed kitchen delights with granite countertops, abundant cabinet space, modern appliances, and a walk-in pantry that keeps everything organized and within reach. The recently installed furnace (2025) ensures year-round comfort and efficiency.The upper level is home to a luxurious primary retreat featuring a spacious walk-in closet and an indulgent 5-piece ensuite bathroom—your personal escape after a long day. Outside, the completely fenced backyard offers privacy and includes a delightful gazebo, creating the perfect setting for outdoor dining, weekend barbecues, or simply unwinding under the stars.Combining generous living space with thoughtful design in a sought-after location, this home is move-in ready and waiting for you. Schedule your private tour today!
- Listing Status:
- Active
- Data Last Updated:
- September 5, 2026 at 12:20AM
- Listing Office:
- CENTURY 21 North Homes Realty : 425-742-1515
- Listing Agent:
- Jordan Weishaar : 425-742-1515
- MLS ID:
- 2550748

- General: WoodWood Products
- Style: Contemporary
- Parking: Attached GarageParking spaces: 7
- Roofing: Composition
- General: TwoPoured Concrete
- HOA Amenities: ParkPlaygroundTrail(s)0.0
- Originating MLS: nwmls
- School District: Arlington
- County: Snohomish
- Topography: Level
- Zoning: 01077900001500
- Water: Public
- Sewer: Sewer Connected
- Source: nwmls
This listing courtesy of Jordan Weishaar , CENTURY 21 North Homes Realty
Monthly Payment
- Principal & Interest $
- Property Taxes $
- Home Insurance $
- VA Funding Fee $

Location
Similar Listings Nearby
 New - 2 days ago
 Presented by Veterans United Realty