214 280th Street NE, Arlington, WA 98223
- 3 beds |
- 2 baths |
- 1,920 sqft
 Single-Family Home
  Built in 2017
  2.38acre lot
 —— car garage
  $446/sqft
  Listed 13 days ago
Property Description
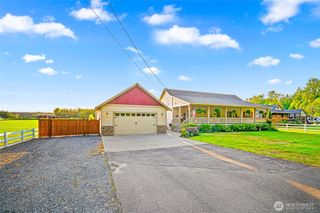
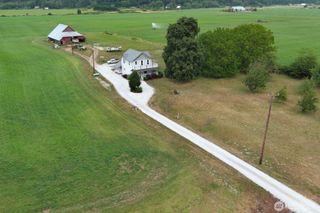
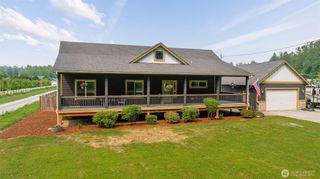
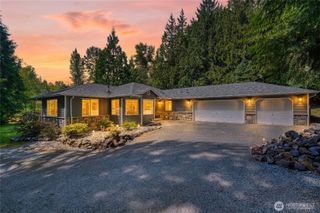
Welcome home to this spacious rambler nestled on a shy 2.5 acres, offering the perfect blend of comfort, privacy, and outdoor living. From the moment you step inside, you’ll feel right at home in the inviting living room, featuring tall vaulted ceilings and a cozy wood-burning stove. The open-concept layout flows effortlessly into the kitchen and dining area, where abundant white cabinetry, stylish gray quartz countertops, and a convenient walk-in pantry make everyday living and entertaining a breeze. Step outside to the covered deck and enjoy beautiful Brazilian hardwood decking, recessed lighting, and plenty of room for your BBQ - it's an ideal setting for morning coffee, summer gatherings, or relaxing evenings outdoors. Inside, you’ll find three spacious bedrooms, including an oversized primary suite filled with gorgeous natural light from two sides. The primary suite features a 3/4 bath, large walk-in closet, plus an additional closet for exceptional storage. Stay comfortable year-round with central A/C, and enjoy the benefits of a private well and septic system - no monthly sewer bill! Seller is replacing carpet - Buyer can choose color! Outside, there’s plenty of room for all your toys w/RV parking, two storage buildings, dedicated wood storage, and a chicken coop. Pre-inspected for added peace of mind. This home is a commuter's dream - just minutes to HWY 9 or I-5. Enjoy country living with no HOA, abundant parking and storage, and room to make the property your own!
- Listing Status:
- Active
- Data Last Updated:
- September 4, 2026 at 7:19PM
- Listing Office:
- Real Broker LLC : 855-450-0442
- Listing Agent:
- Reshal Ploeger : 855-450-0442
- MLS ID:
- 2515463

- General: Cement Planked
- Style: Craftsman
- Parking: DrivewayAttached GarageRV ParkingParking spaces: 8
- Roofing: Composition
- General: OnePoured Concrete
- HOA Amenities: 0.0
- Originating MLS: nwmls
- School District: Stanwood-Camano
- County: Snohomish
- Topography: LevelPartial Slope
- Zoning: 32042400102500
- Water: Individual Well
- Sewer: Septic Tank
- Source: nwmls
This listing courtesy of Reshal Ploeger , Real Broker LLC
Monthly Payment
- Principal & Interest $
- Property Taxes $
- Home Insurance $
- VA Funding Fee $

Location
Similar Listings Nearby
 Presented by Veterans United Realty