25528 State Route 9 NE, Arlington, WA 98223
- 4 beds |
- 2 baths |
- 2,138 sqft
 Single-Family Home
  Built in 1930
  8.69acre lot
 —— car garage
  $631/sqft
  Listed 1 month ago
Property Description
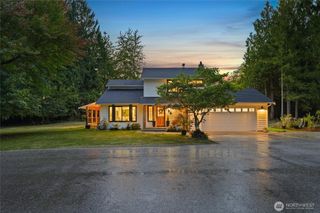
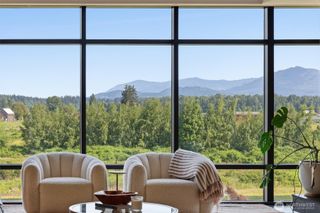
Escape to your own sprawling private country estate where timeless Craftsman charm meets endless space to grow. Set on 8.69 stunning, clear & level acres free of wetlands or floodplains, this beautifully spacious 1931 classic feels like your own private compound. The home offers 4 generous bedrooms, including a spacious primary suite with a private 3/4 bath, plus flexible lower-level living with its own kitchenette & 3/4 bath perfect for guests or multi-generational living. Enjoy peace of mind with newer windows throughout, a cozy wood-burning insert, new furnace (2026), newer roof with transferable warranty, new gutters, & home warranty. Truly built for entertaining, hobbies, & gathering, the grounds include a breathtaking 3,200 sq ft 2 story barn with loft & horse stall, an expansive 1,800 sq ft detached building with income potential & endless room for recreation or a workshop, plus a separate 720 sq ft guest space (viewing after mutual) ideal for hosting large events, or multi-gen living. 4 RV hookups, 2 septic systems, a private well, & a 2-car garage add exceptional flexibility for however you choose to use this remarkable property. Unwind on the expansive wraparound deck overlooking 11 mature apple, pear, and chestnut trees a beautiful backdrop for celebrations, quiet mornings, or simply soaking in the space & serenity of country living. Enjoy easy access to I-5, with Historic Arlington, Costco, Tulalip Casino, and the Centennial Trail.
- Listing Status:
- Active
- Data Last Updated:
- September 4, 2026 at 9:21PM
- Listing Office:
- Inspire Realty : 253-365-1778
- Listing Agent:
- Jennifer Bryant : 253-365-1778
- MLS ID:
- 2549744

- General: Metal/VinylWood
- Style: Craftsman
- Parking: Attached CarportDrivewayDetached GarageOff StreetRV ParkingParking spaces: 21
- Roofing: Composition
- General: One and One HalfPoured Concrete
- HOA Amenities: 0.0
- Originating MLS: nwmls
- School District: Arlington
- County: Snohomish
- Topography: EquestrianLevel
- Zoning: 32052700400800
- View: TerritorialView
- Water: Individual Well
- Sewer: Septic Tank
- Source: nwmls
This listing courtesy of Jennifer Bryant , Inspire Realty
Monthly Payment
- Principal & Interest $
- Property Taxes $
- Home Insurance $
- VA Funding Fee $

Location
Similar Listings Nearby
 New - 17 hours ago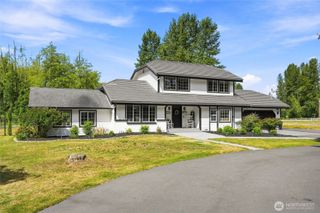
 Presented by Veterans United Realty