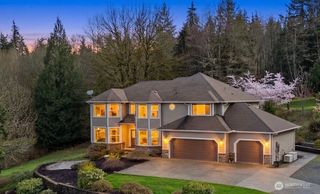
25630 Jim Creek Rd, Arlington, WA 98223
- 5 beds |
- 3 baths |
- 4,500 sqft
 Single-Family Home
  Built in 1930
  5.15acre lot
 —— car garage
  $333/sqft
  Listed 1 month ago
Property Description
Spanning nearly 6,000 sq ft, this reimagined 1930 Craftsman is truly one of a kind and worth the visit (watch the virtual tour video). Priced under $297/sqft! Set on 5+ useable acres. Home is positioned to maximize the land while capturing stunning sunset views. Property features include mature landscaping, fruit trees, raised garden, athletic court, 2 outbuildings, 1 with 2 animal stalls, paddocks, pasture, cross fencing, and covered chicken pen with low maintenance coop. Naturally fed concrete trough in paddock. Upper and lower paddocks are linked to 3+ acres of open pasture. Pasture area has a 5 hole frisbee golf course and ATV track that has been enjoyed by many. Sport court with adjustable hoops, and a full pickleball court with perimeter fencing. Inside you'll find formal living and dining rooms, family room, theatre room, library, and a custom kitchen with baker’s station. Oversized Primary Suite on main floor includes both a private bath and separate spa area. Upstairs offers 3 additional bedrooms, including one set up apartment-style with 2 oversized closets currently used as bedrooms, another bedroom has a huge closet with a hidden hideout everyone loves to discover. Daylight basement has 4 more spaces, a full workout room, a gymnastics room, laundry and workshop. Oversized garage fits 2 cars plus ping pong, air hockey and darts. All this just minutes to downtown Arlington!
- Listing Status:
- Pending
- Data Last Updated:
- July 6, 2026 at 7:19AM
- Listing Office:
- AgencyOne : 425-772-7500
- Listing Agent:
- Casey Klein : 425-772-7500
- MLS ID:
- 2532332

- General: Bath Off PrimaryCeiling Fan(s)Dbl Pane/Storm WindowDining RoomFireplaceFrench DoorsHigh Tech CablingJetted TubSkylight(s)Walk-In Closet(s)Water Heater
- Appliances: DishwasherMicrowaveRefrigeratorStove(s)/Range(s)
- Basement: DaylightPartially Finished
- Flooring: HardwoodLaminateStoneCarpet
- A/C: Ductless
- Heating: DuctlessWall Furnace
- Fireplace: ElectricFireplaceFireplaces: 1
- General: Cement/ConcreteWoodWood Products
- Parking: Detached CarportDrivewayAttached GarageRV ParkingParking spaces: 26
- Roofing: Composition
- General: TwoPoured Concrete
- HOA Amenities: 0.0
- Originating MLS: nwmls
- School District: Arlington
- County: Snohomish
- Topography: EquestrianLevelPartial Slope
- Zoning: 32062800303100
- View: MountainsSee RemarksTerritorialView
- Water: Individual Well
- Sewer: Septic Tank
- Source: nwmls
This listing courtesy of Casey Klein , AgencyOne
Monthly Payment
- Principal & Interest $
- Property Taxes $
- Home Insurance $
- VA Funding Fee $

Location
Similar Listing
 Presented by Veterans United Realty