28415 State Route 9 NE, Arlington, WA 98223
- 3 beds |
- 3 baths |
- 2,720 sqft
 Single-Family Home
  Built in 1935
  1.54acre lot
 —— car garage
  $478/sqft
  Listed 25 days ago
Property Description
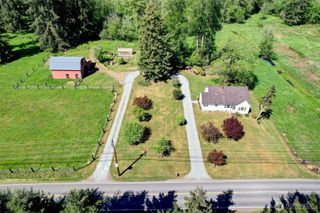
{Farmhouse charm meets Modern Luxury on 1.5 acres just minutes from downtown Arlington.} This beautifully remodeled 1930's home has been thoughtfully updated from top to bottom while preserving its classic character. Recent upgrades include new exterior paint, gutters, electrical, plumbing, LVP flooring, a stunning designer kitchen featuring quartz countertops, quartz backsplash, dedicated pantry, and top of the line Viking SS appliances. Brand new W/D. The spacious floor plan offers exceptional flexibility with two upper-level primary's w/ ensuites. One suite includes an adjoining bonus room ideal for a home office. The main level features two additional bonus rooms w/ closets. The mudroom is plumbed for an add. laundry area. Outside, enjoy the peace and privacy of a newly paved wraparound asphalt driveway with custom in-ground lighting, mature fruit trees, and brand-new split rail fencing. The covered back patio creates the perfect setting for entertaining year-round. Additionally, you won't want to miss the detached, grandfathered and permitted accessory dwelling unit. The DADU features an upstairs living area, kitchen, ¾ bathroom, 2 bdrms, & bonus room, plus a Mini-Split heating/cooling system. The two-stall garage/shop includes a taller garage door great for Boats/RV's with additional loft storage space. Great income generating possiblities! Open pasture space is perfect for a hobby farm, or gandening enthusiats. This one is a Must See to appreciate all it has to offer!
- Listing Status:
- Active
- Data Last Updated:
- July 6, 2026 at 6:19AM
- Listing Office:
- John L. Scott Arlington : 360-629-2161
- Listing Agent:
- Jessica Wolf : 360-629-2161
- MLS ID:
- 2537129

- General: Wood Products
- Parking: DrivewayAttached GarageRV ParkingParking spaces: 2
- Roofing: Composition
- General: TwoPoured Concrete
- HOA Amenities: 0.0
- Originating MLS: nwmls
- School District: Arlington
- County: Snohomish
- Topography: Level
- Zoning: 32051600400700
- View: TerritorialView
- Water: Individual Well
- Sewer: Septic Tank
- Source: nwmls
This listing courtesy of Jessica Wolf , John L. Scott Arlington
Monthly Payment
- Principal & Interest $
- Property Taxes $
- Home Insurance $
- VA Funding Fee $

Location
Similar Listings Nearby
 New - 3 days ago
 Presented by Veterans United Realty