303 E Highland Drive, Arlington, WA 98223
- 3 beds |
- 3 baths |
- 1,752 sqft
 Single-Family Home
  Built in 2009
  3,485sqft lot
 —— car garage
  $331/sqft
  Listed 6 days ago
Property Description
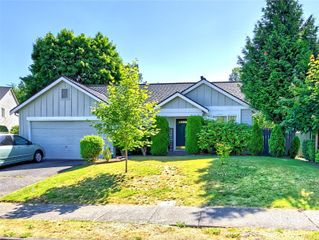
Some homes simply check the boxes, this one invites you to stay! Bathed in natural light from vaulted ceilings and skylights, this beautiful home offers a warm, welcoming atmosphere with timeless appeal. The open-concept design creates an effortless flow between the living, dining and kitchen spaces, making it suited for quiet evenings in OR for gatherings. The kitchen is both refined and functional, featuring granite countertops, stainless steel appliances, and a large island that naturally becomes the heart of the home. Off the living area, a versatile office or flex room provides space to work, create, exercise or simply retreat with a good book. Designed to evolve alongside your lifestyle. Upstairs, the spacious primary suite offers a peaceful escape with a walk-in closet and private ensuite bath. Two additional bedrooms, each with their own walk-in closet, provide comfort and flexibility for guests, hobbies, or everyday living. Outside, the fully fenced backyard extends your living space with a patio perfect for morning coffee or evenings spent beneath the stars. It's a setting you'll enjoy throughout the seasons. Ideally located just moments from the heart of downtown Arlington, you'll love being able to take a stroll to local cafés, boutiques, restaurants and the Saturday Farmers Market, a true community gathering place. With nearby parks, schools, shopping, and commuter routes, this home offers the rare balance of small-town charm and everyday accessibility.
- Listing Status:
- Active
- Data Last Updated:
- July 22, 2026 at 12:19AM
- Listing Office:
- Keller Williams Western Realty : 866-738-7070
- Listing Agent:
- Siri Collins : 866-738-7070
- MLS ID:
- 2554583

- General: Cement PlankedWood
- Parking: Attached GarageParking spaces: 2
- Roofing: Composition
- General: TwoPoured Concrete
- HOA Amenities: 0.0
- Originating MLS: nwmls
- School District: Arlington
- County: Snohomish
- Topography: Level
- Zoning: 00411700601901
- View: TerritorialView
- Water: Public
- Sewer: Sewer Connected
- Source: nwmls
This listing courtesy of Siri Collins , Keller Williams Western Realty
Monthly Payment
- Principal & Interest $
- Property Taxes $
- Home Insurance $
- VA Funding Fee $

Location
Similar Listings Nearby
 New - 1 day ago
 Presented by Veterans United Realty