7315 294th Street NE, Arlington, WA 98223
- 3 beds |
- 3 baths |
- 3,000 sqft
 Single-Family Home
  Built in 1978
  5acre lot
 —— car garage
  $317/sqft
  Listed 3 months ago
Property Description
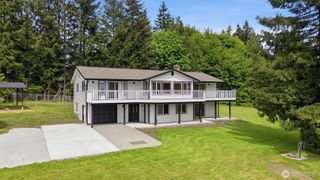
Nestled on 5 peaceful acres backing to Pilchuck Tree Farm, this spacious 3,000 sq ft home offers privacy, functionality, and country charm just minutes from Hwy 9 and I-5. Open-concept layout features 3 oversized bedrooms plus a non-conforming 4th room ideal for office or flex space. Primary suite on main floor includes full bathroom and oversized closet. Daylight basement includes private entrance and living area with additional counters, cabinets, and refrigerator space—perfect for multi-generational living or hobbies. Heated floors throughout lower level. Fresh interior paint, pellet stoves (2024), and dedicated laundry room. Major updates include roof and skylights (2022), appliances (2021), gutters (2025), and whole-house generator (2023). Outdoor amenities include wraparound deck with hot tub hookup, fenced pasture, chicken coop, 3-stall animal shelter, and 18’x36’ shop with attached 18’x36’ covered storage. Appliances included. Goats and chickens may stay with sale. 4-bedroom septic system. Home is currently occupied.
- Listing Status:
- Active
- Data Last Updated:
- September 4, 2026 at 9:21PM
- Listing Office:
- eXp Realty : 888-877-9315
- Listing Agent:
- Aimee Dimock : 888-302-5550
- MLS ID:
- 2527904

- General: Wood Products
- Style: Craftsman
- Parking: Detached CarportDrivewayDetached GarageRV ParkingParking spaces: 2
- Roofing: Composition
- General: OnePoured Concrete
- HOA Amenities: 0.0
- Originating MLS: nwmls
- School District: Arlington
- County: Snohomish
- Topography: LevelPartial Slope
- Zoning: 32051400200700
- View: MountainsView
- Water: Individual Well
- Sewer: Septic Tank
- Source: nwmls
This listing courtesy of Aimee Dimock , eXp Realty
Monthly Payment
- Principal & Interest $
- Property Taxes $
- Home Insurance $
- VA Funding Fee $

Location
Similar Listings Nearby
 New - 2 days ago
 Presented by Veterans United Realty