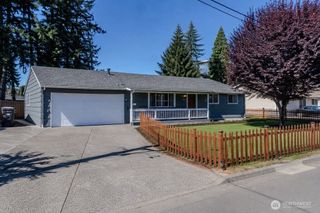
11622 SE 320th Street, Auburn, WA 98092
- 3 beds |
- 2 baths |
- 1,310 sqft
 Single-Family Home
  Built in 1984
  8,668sqft lot
 —— car garage
  $454/sqft
  Listed 4 days ago
Property Description
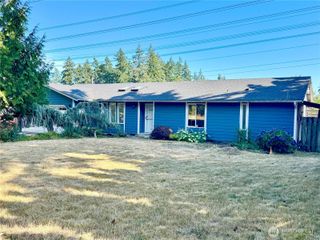
Welcome home! The sellers have made this house ready for new owners to enjoy for years to come including a new roof! New carpet and bathroom floors! The house is freshly painted inside with new blinds, some lighting fixtures, a fresh finish on the wood cupboards in the kitchen and all new kitchen appliances, yes even the gas range. The primary suite is large enough for a king size bed and dresser not to mention a handy walk-in closet and 3/4 bath. There are two other bedrooms w/one that has a door to access the hall bathroom. At the other end of the house is the kitchen, dining and family room with a gas fireplace. Nice space for conversation and hanging out with the cook. Access to the back yard, dec and side yards are off the dining room. Very private space to enjoy and relax, and BBQ! Back and side yards are fenced and gated, Lots of off-street parking maybe even RV parking into the side yard. New Hot water tank! Furnace recently serviced & good to go. Close to Green River College, Hwy 167 and Hwy 18; a great location! Come check this one out for yourself!
- Listing Status:
- Active
- Data Last Updated:
- August 13, 2026 at 3:20AM
- Listing Office:
- Berkshire Hathaway HS NW : 206-244-6400
- Listing Agent:
- Dianna Hinderlie : 206-244-6400
- MLS ID:
- 2566714

- General: Metal/VinylWood
- Style: Traditional
- Parking: Attached GarageRV ParkingParking spaces: 6
- Roofing: Composition
- General: OnePoured Concrete
- HOA Amenities: 0.0
- Originating MLS: nwmls
- School District: Auburn
- County: King
- Topography: Partial Slope
- Zoning: 0921059200
- View: TerritorialView
- Water: Public
- Sewer: Sewer Connected
- Source: nwmls
This listing courtesy of Dianna Hinderlie , Berkshire Hathaway HS NW
Monthly Payment
- Principal & Interest $
- Property Taxes $
- Home Insurance $
- VA Funding Fee $

Location
Similar Listings Nearby
 New - 1 day ago
 Presented by Veterans United Realty