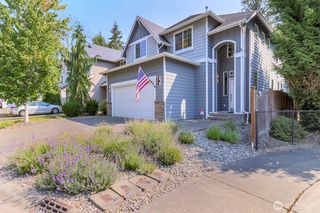
29939 56th Place S, Auburn, WA 98001
- 4 beds |
- 3 baths |
- 2,650 sqft
 Single-Family Home
  Built in 1986
  7,823sqft lot
 —— car garage
  $260/sqft
  Listed 7 days ago
Property Description
Enjoy breathtaking sunrises with the expansive Cascade Mountain view as you sip your morning coffee from the bright and peaceful living room. Unwind and relax at the end of the day as the view of the valley and mountains make you feel like you're part of the outdoors and you can just step into nature. The large kitchen boasts new quartz countertops, a new hood, and an eating space. Entertain in the dining room, and enjoy summer meals on the deck. The master bedroom on the main floor has its own bathroom for privacy. With two additional bedrooms on the main floor, and a fourth bedroom and an office or hobby room downstairs, there is plenty of room for everyone. The huge rec room downstairs has endless possibilities to fit your lifestyle, and the three quarters bath downstairs creates a convenient space for guests. Stay comfortable year round with AC and the fireplace for winter warmth. Step outside and delight your taste buds with fresh fruit from the Italian plum, apple, and pear trees! No HOA! Quick and easy access to I5, SR 167, the new Light Rail, and shopping make this conveniently located home ideal for easy commuting and a great place to put down roots. Make this home your private retreat.
- Listing Status:
- Active
- Data Last Updated:
- September 4, 2026 at 3:19PM
- Listing Office:
- Pellego, Inc. : 425-441-3180
- Listing Agent:
- Trina Hottes : 425-441-3180
- MLS ID:
- 2570019

- General: Wood
- Parking: Attached GarageParking spaces: 5
- Roofing: Composition
- General: Standard FrameMulti/SplitPoured Concrete
- HOA Amenities: 0.0
- Originating MLS: nwmls
- School District: Federal Way
- County: King
- Topography: Partial SlopeTerraces
- Zoning: 3329530710
- View: MountainsTerritorialView
- Water: Public
- Sewer: Sewer Connected
- Source: nwmls
This listing courtesy of Trina Hottes , Pellego, Inc.
Monthly Payment
- Principal & Interest $
- Property Taxes $
- Home Insurance $
- VA Funding Fee $

Location
Similar Listings Nearby
 New - 1 day ago
 Presented by Veterans United Realty