5010 Highland Drive SE, Auburn, WA 98092
- 4 beds |
- 3 baths |
- 2,250 sqft
 Single-Family Home
  Built in 1994
  7,292sqft lot
 —— car garage
  $284/sqft
  Listed 1 month ago
Property Description
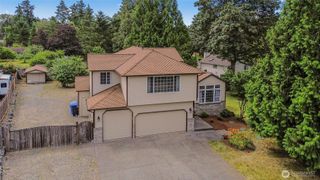
Welcome home to the highly sought-after Highland Dr, Lakeland Hills community, known for its attractive streetscapes and distinctive homes that create a warm and welcoming neighborhood feel. Soaring ceilings in the entry and living room fill the home with abundant natural light, creating a bright and inviting interior. The spacious island kitchen features quartz countertops, stainless steel appliances, and a gas range, and opens to a comfortable family room with a cozy gas fireplace. A dedicated laundry room with built-in cabinetry adds convenience and functionality.Upstairs, the generous primary suite offers a five-piece ensuite bath, walk-in closet, and additional linen storage. Three additional bedrooms and a full bathroom provide plenty of space for guests or a home office. The oversized two-car garage includes a built-in workbench, cabinetry, and overhead storage.Step outside to enjoy the backyard, complete with a storage shed for added versatility. A newer roof installed in March 2019 offers added peace of mind. Ideally located just minutes from Lakeland Hills Shopping Center, restaurants, parks, and scenic walking trails. Don't miss this exceptional opportunity!
- Listing Status:
- Active
- Data Last Updated:
- July 6, 2026 at 3:19AM
- Listing Office:
- Real Broker LLC : 855-450-0442
- Listing Agent:
- Billy Dang : 855-450-0442
- MLS ID:
- 2533375

- General: Wood Products
- Style: Traditional
- Parking: Attached GarageParking spaces: 2
- Roofing: Composition
- General: TwoPoured Concrete
- HOA Amenities: Common Area Maintenance29.0Monthly
- Originating MLS: nwmls
- School District: Auburn
- County: King
- Topography: LevelPartial Slope
- Zoning: 4137070090
- View: PartialTerritorialView
- Water: Public
- Sewer: Sewer Connected
- Source: nwmls
This listing courtesy of Billy Dang , Real Broker LLC
Monthly Payment
- Principal & Interest $
- Property Taxes $
- Home Insurance $
- VA Funding Fee $

Location
Similar Listings Nearby
 New - 1 day ago
 Presented by Veterans United Realty