5329 S 319th Street, Auburn, WA 98001
- 5 beds |
- 3 baths |
- 2,600 sqft
 Single-Family Home
  Built in 2003
  5,001sqft lot
 —— car garage
  $292/sqft
  Listed 1 day ago
Property Description
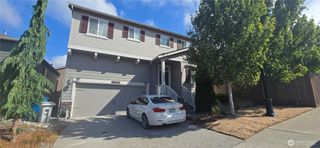
Beautiful 5 bedroom and three full bath home in the lovely Canterberry Crossing neighborhood with mature landscaping awaits! Newer paint, a three-car garage and a private fenced backyard overlooking beautiful treed area in a special location with no homes directly behind the home. Walk into the stunning entry with cathedral ceilings and open stairway to the upper level and begin the dream of living in luxury. The main level features a living room and a family room and even a formal dining area and casual eating area off the kitchen as well as an eating area along the bar in the kitchen. One bedroom and a full bathroom are on the main floor for those who prefer to avoid stairs. Upstairs you will find a spacious primary suite that includes a five-piece bathroom and walk-in closet. Three more bedrooms and another full bathroom grace the upper level. From the the large kitchen you will find a glass door leading to the private patio. This home is located in a wonderful neighborhood showing pride or ownership close to freeway access for a fast commute in any direction. Close to shopping, restaurants, parks and entertainment. Truly low yearly HOA dues of $250 help maintain common areas including parks and play grounds. New roof and gas water heater in 2025. Park in the three-car garage or the spacious driveway with three more off street parking spots.
- Listing Status:
- Active
- Data Last Updated:
- August 14, 2026 at 1:23PM
- Listing Office:
- Coldwell Banker Danforth : 206-248-2900
- Listing Agent:
- Nancy A. Erickson : 206-248-2900
- MLS ID:
- 2569309

- General: Cement PlankedStoneWoodWood Products
- Parking: Attached GarageParking spaces: 6
- Roofing: Composition
- General: TwoPoured Concrete
- HOA Amenities: CCRsPlaygroundCommon Area Maintenance250.0Annually
- Originating MLS: nwmls
- School District: Auburn
- County: King
- Topography: LevelPartial Slope
- Zoning: 1329500020
- View: TerritorialView
- Water: Public
- Sewer: Sewer Connected
- Source: nwmls
This listing courtesy of Nancy A. Erickson , Coldwell Banker Danforth
Monthly Payment
- Principal & Interest $
- Property Taxes $
- Home Insurance $
- VA Funding Fee $

Location
Similar Listings Nearby
 New - 1 day ago
 Presented by Veterans United Realty