6326 Rebecca Avenue SE, Auburn, WA 98092
- 5 beds |
- 3 baths |
- 2,630 sqft
 Single-Family Home
  Built in 2000
  8,294sqft lot
 —— car garage
  $281/sqft
  Listed 20 hours ago
Property Description
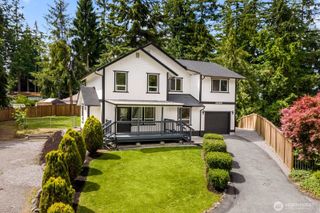
Gorgeous 2-story home on a quiet street backing to a peaceful greenbelt with stunning Mt. Rainier views! A grand sweeping staircase welcomes you as you enter, while vaulted ceilings and abundant windows fill the living and dining rooms with natural light. The inviting kitchen features a center island, newer stainless-steel appliances, gas cooktop, large walk-in pantry and spacious eating nook, all open to the family room with gas fireplace and breathtaking mountain views. A main-floor bedroom and full bath provide flexibility for guests, multigenerational living or a home office. Upstairs, the dramatic open-rail staircase leads to double doors into the spacious Primary Suite, where you can wake up to see if the mountain is out! The luxurious 5-piece ensuite features a soaking tub with Mt. Rainier views, large shower, dual-sink vanity and generous walk-in closet. Two spacious secondary bedrooms share a convenient Jack-and-Jill bath. Enjoy year-round comfort with AC and newer Jeld-Wen windows. The private backyard offers a deck, patio, large lawn and a convenient sidewalk wrapping around the side of the home to the front. A 2-car garage with storage and a shed provide plenty of room for vehicles, tools and toys. With 2,630 sq ft, 5 bedrooms and 3 full baths, this exceptional home offers space, privacy and spectacular views!
- Listing Status:
- Active
- Data Last Updated:
- August 28, 2026 at 1:20AM
- Listing Office:
- John L. Scott, Inc : 253-852-9200
- Listing Agent:
- Darci N. Bidman : 253-852-9200
- MLS ID:
- 2574363

- General: Cement PlankedWood
- Parking: Attached GarageParking spaces: 2
- Roofing: Composition
- General: TwoPoured Concrete
- HOA Amenities: CCRsClub HouseParkPlaygroundTrail(s)Common Area Maintenance380.0Annually
- Originating MLS: nwmls
- School District: Auburn
- County: Pierce
- Topography: LevelPartial Slope
- Zoning: 7001070120
- View: MountainsTerritorialView
- Water: Public
- Sewer: Sewer Connected
- Source: nwmls
This listing courtesy of Darci N. Bidman , John L. Scott, Inc
Monthly Payment
- Principal & Interest $
- Property Taxes $
- Home Insurance $
- VA Funding Fee $

Location
Similar Listings Nearby
 New - 20 hours ago
 Presented by Veterans United Realty