8724 NE Laughing Salmon Lane, Bainbridge Island, WA 98110
- 4 beds |
- 3 baths |
- 2,732 sqft
 Single-Family Home
  Built in 1996
  1.3acre lot
 —— car garage
  $714/sqft
  Listed 1 month ago
Property Description
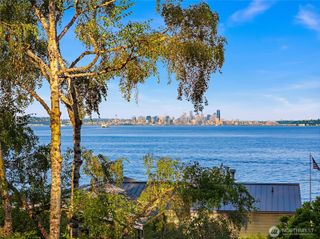
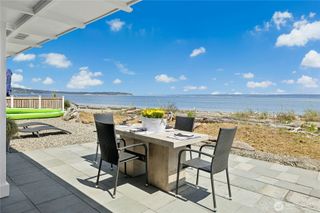
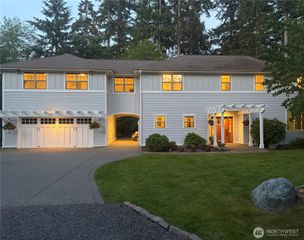
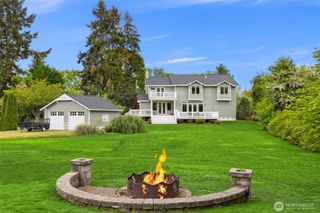
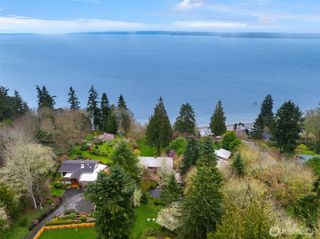
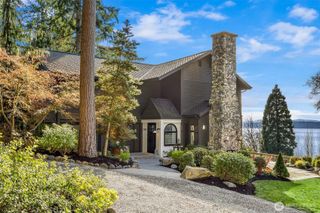
Finished size of the home and office/studio totals over 3,700 square feet. Gorgeously landscaped and incredibly private, this Bainbridge Island estate offers an idyllic island retreat just minutes from the ferry, top-rated schools, and downtown shopping. A winding, circular driveway introduces the lush grounds, which feature 11 fruit trees, fenced garden beds, expansive lawns, a fire pit, and scenic walking paths. Neighborhood trails intersect with the larger Grand Forest Trail system, and also provide direct, walkable access to the local middle and high schools, with an elementary school situated close by. The gracious farmhouse welcomes you with a classic covered front porch. Inside, the cozy main level boasts oak flooring throughout, a country kitchen anchored by a premium Wolf range and Miele convection oven and microwave. A massive stone fireplace and a tiled propane fire place warm both the living and great rooms. Upstairs, the residence offers a spacious primary suite with a walk-in closet, three additional bedrooms, and a full hall bath. Exceptional detached structures enhance the property, including multiple outbuildings, a flexible office/studio/guest space above the garage, and a heated, finished 16' x 36' shop optimized for a boat or RV, complete with a central vacuum and compressed air system.
- Listing Status:
- Active
- Data Last Updated:
- August 28, 2026 at 2:21AM
- Listing Office:
- Johansson Clark Real Estate : 206-842-7601
- Listing Agent:
- Craig Clark : 206-842-7601
- MLS ID:
- 2555002

- General: Wood
- Style: Traditional
- Parking: DrivewayDetached GarageRV ParkingParking spaces: 9
- Roofing: Composition
- General: Standard FrameTwoPoured Concrete
- HOA Amenities: CCRsTrail(s)1000.0Annually
- Originating MLS: nwmls
- School District: Bainbridge Island
- County: Kitsap
- Topography: Level
- Zoning: 53130000160003
- View: TerritorialView
- Water: Public
- Sewer: Septic Tank
- Source: nwmls
This listing courtesy of Craig Clark , Johansson Clark Real Estate
Monthly Payment
- Principal & Interest $
- Property Taxes $
- Home Insurance $
- VA Funding Fee $

Location
Similar Listings Nearby
 Presented by Veterans United Realty