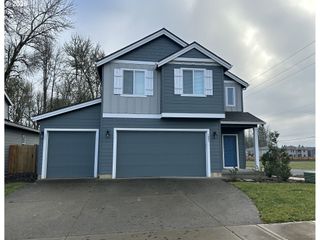
1119 Ne 11TH Ave, Battle Ground, WA 98604
- 3 beds |
- 2 baths |
- 1,660 sqft
 Single-Family Home
  Built in 2019
  5,663sqft lot
 3 car garage
  $340/sqft
  Listed 5 days ago
Property Description
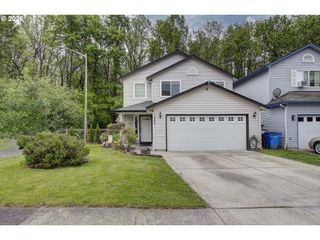
Beautiful one-level ranch built in 2019 blends together a traditional feel with modern features. This spacious 3 bedroom, 2 bathroom home features 1,660 square feet with an oversized 3-car garage including an additional 9x9 tandem area perfect for a longer boat, workshop space, storage, or home gym.The open concept great room is highlighted by 9-foot ceilings, a gas fireplace, and durable luxury vinyl plank flooring throughout most of the home. The kitchen offers granite counters, island seating, stainless steel appliances, gas cooking, built-in microwave, pantry, and excellent flow for both everyday living and entertaining.The spacious primary suite features a coffered ceiling, ceiling fan, exterior access to the covered patio, and inviting bathroom boasting dual vanity sinks, quartz counters, soaking tub, walk-in shower, and a large 12x7 walk-in closet.Additional features include a utility sink plumbed for an ice maker/refrigerator, extra exterior outlets for lighting, outdoor sprinklers, and nicely landscaped grounds that create a calm and inviting atmosphere. Enjoy nearby walking trails, mature natural surroundings, and abundant bird activity from the nearby retention area and wooded space. Built by the reputable builder Holt Homes, this home continues offering quality construction, thoughtful design, and a peaceful setting.Rare newer one-level homes like this are difficult to find, especially with the combination of modern construction, limited deferred maintenance, and immediate move-in availability without the wait for new construction.
- Listing Status:
- Active
- Date Added:
- May 20, 2026
- Data Last Updated:
- May 25, 2026 at 12:43PM
- Listing Office:
- Berkshire Hathaway HomeServices NW Real Estate : 360-574-1381
- Listing Agent:
- David Gasser : 360-600-9994
- MLS ID:
- 508373754

- General: Cement sidingLap sidingCovered patioFencedSprinklerYard
- Style: Stories 1
- Parking: DrivewayParking spaces: 3
- Roofing: Composition
- Windows: DoublePaneWindowsVinylFrames
- General: Concrete perimeter
- Road/Access: Paved
- HOA Amenities: CommonsManagement48.0Monthly
- Originating MLS: Regional Multiple Listing ServiceInc.
- County: Clark
- Zoning: R-7CREEKSIDE HEIGHTS LOT 54 311964 FOR ASSESSOR USE ONLY CREEKSIDE H986046370
- Water: Public water
- Sewer: Public sewer
- Source: Regional Multiple Listing ServiceInc.
This listing courtesy of David Gasser , Berkshire Hathaway HomeServices NW Real Estate
Monthly Payment
- Principal & Interest $
- Property Taxes $
- Home Insurance $
- VA Funding Fee $

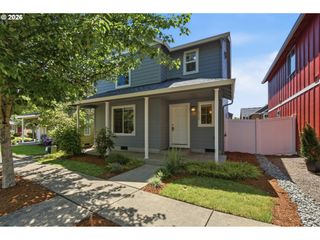
 New - 3 days ago